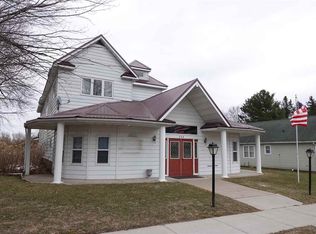
Amazing home w/ stunning curb appeal, park-like setting w/ a country feel located in the heart of the old downtown Dorchester walking distance to Dorchester Park w/ 1-mile walking trail, pickleball, basketball, fishing & other recreational activities! Thoughtful landscaping, flower gardens and modern rock landscaping w/ some mature tree privacy. Great potential for an AirBNB or investment property w/ three separate living quarters (upper, main and lower). MAIN LEVEL: Welcoming foyer w/ tiled entry w/ in-floor heat, entry closet & hall half bath. Open kitchen w/ quality black ash cabinetry, pull-out microwave w/ exhaust filter fan, two pull-out bread boards, full pull-out drawers, plumbed for garbage disposal (just needs to be hooked up), tiled flooring (in-floor heat lines are already run along the joists in the kitchen - just need to be hooked up), amazing park-like garden view from the kitchen sink, nice breakfast bar - great for extra seating, and included kitchen appliances!*All measurements & square footages are APPROXIMATE and to be verified by the buyers.* Please view additional full home notes in the supporting MLS documents. The spacious living room / dining room features soaring vaulted ceilings, black ash wood accent, two patio doors & beautiful windows facing the backyard - exceptional natural light & views as well as a nice-sized dining area w/ built-in office / desk - great for a home office. The two hanging china cabinets in the living room are included with the sale. Main level bedroom w/ ample closet space (facing the alley - very private & quiet), large main bathroom w/ timer fan, main level laundry / mudroom entry w/ great closet space and sink area (washer & dryer included), plus another washer & dryer in the lower level included (the dryer has never been hooked-up - ready for the new owners). UPPER LEVEL: The upper level features a kitchen w/ nice breakfast bar (included appliances) and spacious dining room eating area, another full upper bath, two large bedrooms, and a huge living room w/ 6+ closets - exceptional storage. LOWER LEVEL: The lower level features efficient in-floor heating, another full bath, two nice-sized bonus rooms and large family room / rec room - great space for entertaining! The pool table is not included but is negotiable for purchase. Plus a nice-sized mechanical room w/ fruit cellar just to the side - great for storing canned goods and another bonus storage room - partially plumbed / wired for a 3rd kitchen. All of the lower level egress windows have quality stainless steel window casements - no water in the LL per the sellers! Additional values include the quality black ash trim throughout, solid 6-panel oak doors (on the main level), and 90% insulated home (including interior walls) - extremely quiet, 100 AMP panel for the upper level and 200 AMP panel for the lower & main, two forced air furnaces, owner water softener, ample outlets throughout, and 2 safety checks in the sewer drain line! TDS / Charter high speed internet available in the area and home wired w/ cable! EXTERIOR: Outside of the home features a mix of thoughtful landscaping & functionality w/ a fully finished & insulated garage w/ concrete flooring & concrete pad entry from the exterior, gravel drive w/ rock catch basin around the home that directs rain water to the 2,500 holding tank underneath the back patio w/ sump pump - great for watering plants / gardening & great savings for exterior watering! The seller has an extra pile of gravel for the drive (included) and the clothes line (negotiable). The property is zoned commercial. The lot line is approx. just behind the raspberry bushes. The home features an underground fence - great for dogs and is included with the home (may need to be re-ran depending on lot line / survey). The seller plans to have the parcel surveyed prior to closing - the acreage is APPROXIMATE. The sellers own the parcel directly behind the home w/ the shop & log home, they may be willing to sell / negotiate separately.
This property is not currently displayed as for sale or rent on Zillow. This may be different from what's on other websites or public sources.