Skip main navigation
Sold for $1,650,000
  • $1,650,000

    111 W 4th Avenue, Denver, CO 80223

    7beds
    5,198sqft
    Single Family Residence
    Built in 1903
    7,500 Square Feet Lot
    $1,639,900 Zestimate®
    $317/sqft
    $6,251 Estimated rent

    Home value

    $1,639,900

    $1.51M - $1.79M

    $6,251/mo

    Zestimate® history
    Loading
    Loading...

    Owner options

    List your home for rent

    $6,251/mo

    Rent Zestimate®

    Find your next renter with Zillow Rental Manager. Plus, with online applications, you can quickly screen prospective tenants – for free.

    Learn more

    $6,251/mo

    Rent Zestimate®

    Refinance and save

    $9,562/mo

    Est. payment

    Refinancing to a lower rate could help reduce your monthly payments and save thousands over the life of the loan.

    See today's rates

    $9,562/mo

    Est. payment

    Explore your selling options

    Work with a Zillow partner agent

    Leverage their expertise and Zillow's premium Showcase listings to get your home seen by more buyers.

    Get started

    List with your own agent

    Get your home in front of millions of buyers by listing it on Zillow.

    Learn how to do it

    Sell it yourself

    Take full control of how buyers see your home on Zillow by listing For Sale by Owner (FSBO).

    List your home

    What's special

    Cozy fireplaceModern featuresLarge brand new windowsClassic eleganceGleaming hardwood floorsFormal dining areaSix-burner gas stove
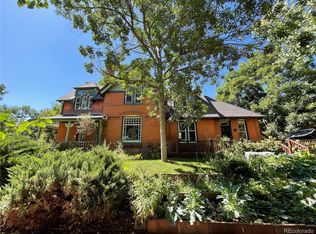
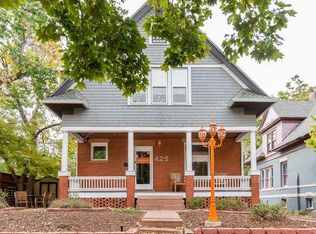
    Welcome to this remarkable 7 bedroom, 7 bathroom 5,000+ square foot Queen Anne home located in the coveted Baker neighborhood of Denver, Colorado. Built in 1903, this stunning brick home seamlessly blends classic elegance with modern features, creating a truly unparalleled living experience. From the mid-century modern front door with the Baker district plaque to the gleaming hardwood floors and abundant natural light streaming through the large brand new windows, every detail of this home exudes luxury and sophistication. As you step inside, you'll be greeted by a magnificent foyer that leads to an open-concept layout featuring a spacious living room complete with a cozy fireplace and a formal dining area perfect for entertaining guests. The chef's kitchen is a showstopper, featuring stainless steel appliances, a six-burner gas stove, and beautiful quartz countertops. Every detail has been meticulously updated, from the plumbing and electrical systems to the windows, all of which were permitted and designed to perfection. The main floor boasts an en-suite room that can either be used as a main floor primary bedroom or an amazing office. The second floor is an oasis of three amazingly appointed en-suite bedrooms. A unique feature of this home is the option to have this home live as a large 4 floor single-family home or take advantage or the two lock-off rental spaces. The basement has a one-bedroom apartment, while the top floor features a 2-bedroom, 1-bathroom apartment, both with their own separate entrances. The home also boasts a 2-car garage and plenty of off-street parking in the back alley. Located within walking distance to everything on South Broadway, this property puts all of Denver right outside your front door. Whether you're looking for a luxury single-family home or a unique investment opportunity, this stunning Queen Anne home is a must-see.

    Zillow last checked:

    Listing updated:

    Listed by:

    Vivi Gloriod 303-847-1868 vivi@teamvivi.com,

    HomeSmart

    Bought with:

    Melody Rivera, 1323160

    Keller Williams Realty Urban Elite

    Source: REcolorado as distributed by MLS GRID,MLS#: 6780615MLS Logo

    Facts & features

    Interior

    Bedrooms & bathrooms
    • Bedrooms: 7
    • Bathrooms: 7
    • Full bathrooms: 5
    • 3/4 bathrooms: 1
    • 1/2 bathrooms: 1
    • Main level bathrooms: 2
    • Main level bedrooms: 1
    Bedroom
    • Level: Main
    Bedroom
    • Level: Basement
    Bedroom
    • Level: Upper
    Bedroom
    • Level: Upper
    Bedroom
    • Level: Upper
    Bedroom
    • Level: Upper
    Bedroom
    • Level: Upper
    Bathroom
    • Level: Upper
    Bathroom
    • Level: Upper
    Bathroom
    • Level: Upper
    Bathroom
    • Level: Main
    Bathroom
    • Level: Main
    Bathroom
    • Level: Upper
    Bathroom
    • Level: Basement
    Heating
    • Forced Air
    Cooling
    • Central Air
    Appliances
    • Included: Bar Fridge, Dishwasher, Disposal, Microwave, Oven, Range Hood, Refrigerator, Self Cleaning Oven, Tankless Water Heater
    • Laundry: In Unit
    Features
    • Built-in Features, Ceiling Fan(s), Eat-in Kitchen, Entrance Foyer, Five Piece Bath, Kitchen Island, Open Floorplan, Pantry, Primary Suite, Quartz Counters, Walk-In Closet(s), Wet Bar
    • Flooring: Vinyl, Wood
    • Windows: Double Pane Windows
    • Basement: Full
    • Number of fireplaces: 1
    • Fireplace features: Living Room
    • Common walls with other units/homes: No Common Walls
    Interior area
    • Total structure area: 5,198
    • Total interior livable area: 5,198 sqft
    • Finished area above ground: 3,810
    • Finished area below ground: 928

    Property

    Parking
    • Total spaces: 6
    • Parking features: Garage
    • Garage spaces: 2
    • Details: Off Street Spaces: 4
    Features
    • Levels: Three Or More
    • Patio & porch: Covered, Deck, Front Porch
    • Exterior features: Balcony, Fire Pit, Private Yard
    • Fencing: Full
    • Has view: Yes
    • View description: Mountain(s)
    Lot
    • Size: 7,500 sqft
    • Features: Level
    Details
    • Parcel number: 510215020
    • Zoning: U-RH-2.5
    • Special conditions: Standard

    Construction

    Type & style
    • Home type: SingleFamily
    • Architectural style: Victorian
    • Property subtype: Single Family Residence
    Materials
    • Brick
    • Roof: Composition
    Condition
    • Updated/Remodeled
    • Year built: 1903

    Utilities & green energy

    • Sewer: Public Sewer
    • Water: Public

    Community & neighborhood

    Location
    • Region: Denver
    • Subdivision: Historic Baker

    Other

    Other facts
    • Listing terms: Cash,Conventional,FHA,Jumbo,VA Loan
    • Ownership: Individual

    Price history

    DateEventPrice
    8/15/2023Listing removed--
    Source: HomeSmart Report a problem
    8/15/2023Pending sale$1,699,999+3%$327/sqft
    Source: HomeSmart #6780615 Report a problem
    8/11/2023Sold$1,650,000-2.9%$317/sqft
    Source: REcolorado as distributed by MLS GRID #6780615 Report a problem
    7/18/2023Listed for sale$1,699,999$327/sqft
    Source: HomeSmart #6780615 Report a problem
    7/18/2023Pending sale$1,699,999$327/sqft
    Source: HomeSmart #6780615 Report a problem
    6/21/2023Price change$1,699,999-2.9%$327/sqft
    Source: HomeSmart #6780615 Report a problem
    6/14/2023Price change$1,750,000-2.8%$337/sqft
    Source: HomeSmart #6780615 Report a problem
    6/8/2023Price change$1,800,000-5.3%$346/sqft
    Source: HomeSmart #6780615 Report a problem
    5/26/2023Price change$1,899,999-4.8%$366/sqft
    Source: HomeSmart #6780615 Report a problem
    5/5/2023Listed for sale$1,995,000+107.8%$384/sqft
    Source: HomeSmart #6780615 Report a problem
    3/9/2022Sold$960,000$185/sqft
    Source: Public Record Report a problem

    Public tax history

    YearProperty taxesTax assessment
    2024$6,036 +10.2%$77,900 -4.2%
    2023$5,475 +1.4%$81,350 +15.6%
    2022$5,402 +13.7%$70,370 -2.8%
    2021$4,751 +2.9%$72,390 +13%
    2020$4,618 +24.3%$64,043 -0.7%
    2019$3,715 $64,490 +34.3%
    2018$3,715 +0.3%$48,020
    2017$3,704 +11.9%$48,020 +13.3%
    2016$3,310 +64.6%$42,370
    2015$2,011 +48.9%$42,370 +75%
    2014$1,350 -49.2%$24,210 -16%
    2011$2,658 +2.2%$28,830 -27.8%
    2010$2,600 +44.9%$39,920
    2009$1,795 -0.2%$39,920 +14.6%
    2008$1,798 -27.2%$34,840 -6.7%
    2006$2,471 +20.9%$37,330
    2005$2,043 +60%$37,330 +14.5%
    2003$1,277 -28.7%$32,610 +7%
    2002$1,791 $30,490 +26.5%
    2001-- $24,100

    Find assessor info on the county website

    Neighborhood: Baker

    Nearby schools

    GreatSchools rating
    Schools provided by the listing agent
    • Elementary: DCIS at Fairmont
    • Middle: Kepner
    • High: West Leadership
    • District: Denver 1

    Source: REcolorado as distributed by MLS GRID. This data may not be complete. We recommend contacting the local school district to confirm school assignments for this home.

    Get a cash offer in 3 minutes
    Find out how much your home could sell for in as little as 3 minutes with a no-obligation cash offer.
    Estimated market value
    $1,639,900
    Get a cash offer in 3 minutes
    Find out how much your home could sell for in as little as 3 minutes with a no-obligation cash offer.
    Estimated market value
    $1,639,900