Skip main navigation
Off market
  • $1,113,900

    111 W 4th St, Lewes, DE 19958

    3beds
    2,000sqft
    SingleFamily
    Built in 1899
    3,720 Square Feet Lot
    $1,113,900 Zestimate®
    $557/sqft
    $2,882 Estimated rent

    Home value

    $1,113,900

    $1.06M - $1.17M

    $2,882/mo

    Zestimate® history
    Loading
    Loading...

    Owner options

    List your home for rent

    $2,882/mo

    Rent Zestimate®

    Find your next renter with Zillow Rental Manager. Plus, with online applications, you can quickly screen prospective tenants – for free.

    Learn more

    $2,882/mo

    Rent Zestimate®

    Refinance and save

    $5,016/mo

    Est. payment

    Refinancing to a lower rate could help reduce your monthly payments and save thousands over the life of the loan.

    See today's rates

    $5,016/mo

    Est. payment

    Explore your selling options

    Work with a Zillow partner agent

    Leverage their expertise and Zillow's premium Showcase listings to get your home seen by more buyers.

    Get started

    List with your own agent

    Get your home in front of millions of buyers by listing it on Zillow.

    Learn how to do it

    Sell it yourself

    Take full control of how buyers see your home on Zillow by listing For Sale by Owner (FSBO).

    List your home

    What's special

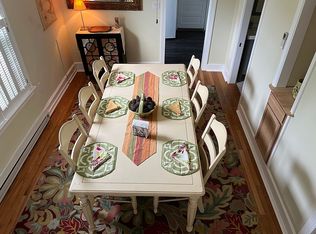
    This highly anticipated home is ready for you to move in! Rarely offered, this fully renovated historic home in the heart of Lewes is an ideal blend of classic and modern design. Leave the car in your private, paver driveway and walk to downtown restaurants, shops and the canal. Beginning with the cedar front porch, the open-concept living throughout the main floor allows for easy entertaining. The kitchen boasts all new matte, stainless steel appliances with the kitchen island as the centerpiece and the open shelving as the focal point. Just off the kitchen is a private powder room and laundry room with side entry. The bright, light filled living room and dining room flow easily off the eat-in kitchen. An original staircase bannister and custom barn doors perfectly blend old and new styles. Modern, upscale finishes include new hardwood floors, custom quartz countertops, beautiful new bathroom tile and fixtures. The owner's suite features en-suite bath and walk-in closet. Each guest room also has its own tiled bath. Also new: recessed lighting, roof, Hardi Plank exterior siding, HVAC, tankless water heater, and spray-foam insulation for superior efficiency. Enjoy a quick bike ride to Lewes Beach and Cape Henlopen State Park. This home is priced to sell and a must see!

    This property is off market, which means it's not currently listed for sale or rent on Zillow. This may be different from what's available on other websites or public sources.

    Facts & features

    Interior

    Bedrooms & bathrooms
    • Bedrooms: 3
    • Bathrooms: 4
    • Full bathrooms: 3
    • 1/2 bathrooms: 1
    Heating
    • Forced air, Gas
    Cooling
    • Central
    Appliances
    • Included: Dishwasher, Dryer, Garbage disposal, Microwave, Range / Oven, Refrigerator, Washer
    Features
    • Upgraded Countertops, Floor Plan - Open, Master Bath(s), Recessed Lighting, Dining Area, Kitchen - Eat-In, Family Room Off Kitchen, Breakfast Area, Kitchen - Island
    • Flooring: Tile, Hardwood
    • Basement: None
    • Has fireplace: No
    Interior area
    • Total interior livable area: 2,000 sqft

    Property

    Parking
    • Total spaces: 3
    • Parking features: Off-street
    Features
    • Exterior features: Cement / Concrete
    • Has view: Yes
    • View description: City
    Lot
    • Size: 3,720 sqft
    Details
    • Parcel number: 33580714200

    Construction

    Type & style
    • Home type: SingleFamily
    Materials
    • Roof: Asphalt
    Condition
    • Year built: 1899

    Community & neighborhood

    Location
    • Region: Lewes

    Other

    Other facts
    • Appliances: Water Heater - Tankless, Stainless Steel Appliances
    • Heating YN: Y
    • Interior Features: Upgraded Countertops, Floor Plan - Open, Master Bath(s), Recessed Lighting, Dining Area, Kitchen - Eat-In, Family Room Off Kitchen, Breakfast Area, Kitchen - Island
    • Property Type: Residential
    • Bathrooms Half: 1
    • Ownership Interest: Fee Simple
    • Structure Type: Detached
    • Bathrooms Full: 3
    • Below Grade Fin SQFT: 0
    • Parking Features: Brick Driveway
    • Above Grade Fin SQFT: 0
    • Construction Materials: Mixed
    • Below Grade Unfin SQFT: 0
    • Tax Annual Amount: 272.0
    • Building Name: none available
    • Standard Status: Active
    • Type of Parking: Driveway
    • Pool: No Pool
    • Total SQFT Source: Assessor
    • Tax Total Finished SQFT: 0
    • In City Limits YN: Y
    • Sussex DE Quadrants: East of Rt 1
    • County Tax Pymnt Freq: Annually
    • City/Town Tax Pymnt Freq: Annually
    • County Tax: 28.00
    • City/Town Tax: 522.00
    • Automatically Update Tax Values Y/N: Y
    • ListAgentStateLicenseNumber: Lic# RS-0022510 - DE
    • LegalSubdivision: TOWN/LEWES

    Price history

    DateEventPrice
    4/24/2026Listing removed$1,165,000$583/sqft
    Source: Bright MLS #DESU2104252 Report a problem
    4/7/2026Price change$1,165,000-2.9%$583/sqft
    Source: Bright MLS #DESU2104252 Report a problem
    3/9/2026Price change$1,199,900-4%$600/sqft
    Source: Bright MLS #DESU2104252 Report a problem
    2/4/2026Listed for sale$1,250,000+79.9%$625/sqft
    Source: Bright MLS #DESU2104252 Report a problem
    9/25/2019Sold$695,000-0.6%$348/sqft
    Source: Public Record Report a problem
    7/8/2019Pending sale$699,000$350/sqft
    Source: Ocean Atlantic Sotheby's International Realty #DESU136380 Report a problem
    6/8/2019Price change$699,000-6.8%$350/sqft
    Source: Ocean Atlantic Sotheby's International Realty #DESU136380 Report a problem
    4/2/2019Listed for sale$749,900+265.8%$375/sqft
    Source: OCEAN ATLANTIC SOTHEBY'S INTL REALTY #DESU136380 Report a problem
    1/31/2017Sold$205,000$103/sqft
    Source: Public Record Report a problem

    Public tax history

    YearProperty taxesTax assessment
    2025$2,216 +72.9%$524,550 +1917.5%
    2024$1,282 +0.1%$26,000
    2023$1,280 +3.6%$26,000
    2022$1,236 +0.9%$26,000
    2021$1,224 +0.3%$26,000
    2020$1,221 $26,000 +319.4%
    2019$1,221 -0.1%$6,200
    2018$1,222 +349%$6,200
    2017$272 +9.9%$6,200
    2016$248 +4.7%$6,200
    2015$237 +0.7%$6,200
    2014$235 +2.9%$6,200
    2013$228 -0.6%$6,200
    2012$230 +11.3%$6,200
    2011$206 $6,200
    2010$206 -2.9%$6,200
    2009$212 $6,200
    2003-- --
    2002-- --
    2001-- --

    Find assessor info on the county website

    Neighborhood: 19958

    Nearby schools

    GreatSchools rating
    Schools provided by the listing agent
    • District: Cape Henlopen

    Source: The MLS. This data may not be complete. We recommend contacting the local school district to confirm school assignments for this home.

    Get pre-qualified for a loan
    At Zillow Home Loans, we can pre-qualify you in as little as 5 minutes with no impact to your credit score.

    An equal housing lender. NMLS #10287.

    Sell for more on Zillow
    Get a Zillow Showcase℠ listing at no additional cost and you could sell for .
    $1,113,900
    2% more
    +$22,278
    With Zillow Showcase(estimated)
    $1,136,178