111 West 57th Street - Steinway Tower
UPTOWN LOFT LIVING
Landmark Residence No.17S
Five Bedrooms / Five Bathrooms / Powder Room / 4,768 sqft (approx).
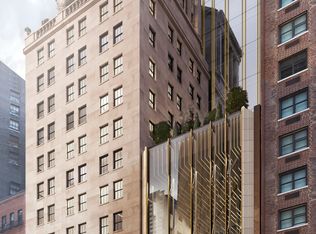
Landmark Residence 17S at 111 West 57th Street truly epitomizes the fusion of modern luxury with timeless grandeur. It is a sprawling, light-filled prewar residence that features meticulous attention to detail, from the original design by Warren & Wetmore to the reimagining by SHoP Architects and Studio Sofield, reflecting a reverence for both the past and the future.
This rare duplex residence boasts over 4,700 square feet of interior space, offering five bedrooms and five-and-a-half bathrooms. As you enter this landmark residence through the elegant foyer finished with White Macauba stone floors, you're immediately immersed in an atmosphere of sophistication and refinement.
The grand gallery and south-facing living room with double-height ceilings create an impressive ambiance, perfect for grand entertainment with striking architectural views. A separate and private dining room provides ample space for formal entertaining, while the stunning powder room, with a jewel onyx stone vanity, floors, and wainscoting with Art Deco-inspired details, adds a touch of opulence to the entry gallery.
Custom crafted by Studio Sofield, the eat-in kitchen features beautiful Cristallo Gold quartzite countertops and backsplash, custom hand-crafted lacquered millwork, and a top-of-the-line appliance package by Gaggenau. Every detail, from the materials to the finishes, was carefully selected to enhance functionality and style.
Ascending the staircase, the primary bedroom suite offers a serene retreat with bright southeastern exposures. The dressing room provides ample storage and space, leading into the luxurious primary bathroom finished in Italian White Venato marble. One of the many standout features is a custom antique polished free-standing tub by William Holland and custom Studio Sofield-designed bronze fixtures cast by P.E. Guerin.
Additional bedrooms, each with its en-suite bathroom, offer comfort and privacy for family and guests. On the second level, a library can easily be converted to a fifth bedroom, providing a quiet and ample space for relaxation.
The Building: 111 West 57th Street
Upon arrival, residents are greeted by the rare porte cochere entrance on 58th Street, setting the tone for exclusivity and sophistication. This private and sheltered entrance, adorned with custom urn chandeliers and intricate grillwork doors inspired by the building's exterior, ensures a gracious and secure entrance experience.
The centerpiece of the amenities is the 82-foot two-lane swimming pool, providing a serene retreat for relaxation and recreation. Complete with private cabanas, alcove seating, and custom ornate wall sconces, the pool area exudes luxury and tranquility. Adjacent sauna and treatment rooms offer opportunities for indulgence and wellness, while the double-height fitness center with a mezzanine terrace caters to those seeking an active lifestyle.
For residents who enjoy entertaining, the private dining room and chef's catering kitchen provide the perfect setting for hosting gatherings and events. The residents' lounge, featuring an expansive terrace, offers a comfortable space for socializing or simply enjoying city views.
Catering to residents' needs, the building also features meeting rooms and a study, providing dedicated spaces for work outside of the home environment. The 24-hour attended entrances and concierge service ensure residents' needs are met around the clock, enhancing convenience and security.
Additional recreational options include an on-site padel court, a golf simulator, and a children's playroom, ensuring something for residents of all ages.
Designed by Studio Sofield, the amenities and services at 111 West 57th Street are crafted with the utmost attention to detail and style, providing residents with a truly exceptional living experience.
Sold
$12,255,000
111 W 57th St APT 17S, New York, NY 10019
5beds
4,768sqft
Condominium
Built in 2020
-- sqft lot
$12,237,400 Zestimate®
$2,570/sqft
$-- Estimated rent
Home value
$12,237,400
$11.38M - $13.09M
Not available
Zestimate® history
Owner options
List your home for rent
Find your next renter with Zillow Rental Manager. Plus, with online applications, you can quickly screen prospective tenants – for free.
Refinance and save
$91,232/mo
Est. payment
Refinancing to a lower rate could help reduce your monthly payments and save thousands over the life of the loan.
$91,232/mo
Est. payment
Explore your selling options
Work with a Zillow partner agent
Leverage their expertise and Zillow's premium Showcase listings to get your home seen by more buyers.
Get startedList with your own agent
Get your home in front of millions of buyers by listing it on Zillow.
Learn how to do itSell it yourself
Take full control of how buyers see your home on Zillow by listing For Sale by Owner (FSBO).
List your homeWhat's special
Art deco-inspired detailsExpansive terraceEn-suite bathroomPrimary bedroom suiteOn-site padel courtGolf simulatorDouble-height ceilings
Zillow last checked:
Listing updated:
Listed by:
Carrie Chiang,
Corcoran,
Andres Perea
Source: StreetEasy,MLS#: S1713228
Facts & features
Interior
Bedrooms & bathrooms
- Bedrooms: 5
- Bathrooms: 6
- Full bathrooms: 5
- 1/2 bathrooms: 1
Rooms
- Room types: Childrens Playroom
Cooling
- Central Air
Appliances
- Included: Washer/Dryer
Features
- Flooring: Hardwood
Interior area
- Total structure area: 4,768
- Total interior livable area: 4,768 sqft
Property
Features
- Pool features: Swimming Pool
- Has view: Yes
- View description: City
Details
- Parcel number: 010101815
- Special conditions: Resale
Construction
Type & style
- Home type: Condo
- Property subtype: Condominium
Condition
- Year built: 2020
Community & HOA
Community
- Features: Doorman
- Security: Doorman
- Subdivision: Midtown
HOA
- Has HOA: Yes
- Amenities included: Fitness Center, Elevator(s), Concierge
- Services included: Maintenance
- HOA fee: $10,038 monthly
Location
- Region: New York
Financial & listing details
- Price per square foot: $2,570/sqft
- Tax assessed value: $2,845,553
- Annual tax amount: $152,628
- Date on market: 4/29/2024
Price history
| Date | Event | Price |
|---|---|---|
| 2/17/2026 | Sold | $12,255,000-11.2%$2,570/sqft |
Source: Public Record Report a problem | ||
| 12/11/2025 | Contingent | $13,800,000$2,894/sqft |
Source: StreetEasy #S1713228 Report a problem | ||
| 4/11/2025 | Price change | $13,800,000-4.8%$2,894/sqft |
Source: StreetEasy #S1713228 Report a problem | ||
| 11/19/2024 | Price change | $14,500,000-8.2%$3,041/sqft |
Source: StreetEasy #S1713228 Report a problem | ||
| 6/14/2024 | Price change | $15,800,000-9.7%$3,314/sqft |
Source: StreetEasy #1713228 Report a problem | ||
| 4/30/2024 | Listed for sale | $17,500,000+29.6%$3,670/sqft |
Source: StreetEasy Report a problem | ||
| 6/6/2023 | Sold | $13,500,000-14.3%$2,831/sqft |
Source: Public Record Report a problem | ||
| 4/13/2023 | Pending sale | $15,750,000$3,303/sqft |
Source: StreetEasy Report a problem | ||
Public tax history
| Year | Property taxes | Tax assessment |
|---|---|---|
| 2025 | $158,012 -4.9% | $1,280,499 +2.4% |
| 2024 | $166,152 +5.1% | $1,250,627 +2.4% |
| 2023 | $158,019 | $1,220,807 +92.7% |
| 2022 | -- | $633,412 +19.7% |
| 2021 | -- | $529,302 |
Find assessor info on the county website
Neighborhood: Midtown
Nearby homes
- $2,270,900-- bd-- ba1k sqft111 W 57th St APT 11D, New York, NY 10019Off Market
- $10,496,700-- bd-- ba4k sqft111 W 57th St APT 14S, New York, NY 10019Off Market
- $1,332,800-- bd1 ba564 sqft111 W 57th St APT 11C, New York, NY 10019Off Market
- $1,686,500-- bd-- ba823 sqft111 W 57th St APT 11B, New York, NY 10019Off Market
- $11,000,0003 bd4 ba4.4k sqft111 W 57th St APT 25, New York, NY 10019Sold
- $2,771,5063 bd4 ba4.4k sqft111 W 57th St APT 29, New York, NY 10019Off Market
- $21,500,0004 bd5 ba4.4k sqft111 W 57th St #44, New York, NY 10019Sold
- $10,151,400-- bd-- ba4.4k sqft111 W 57th St APT 48, New York, NY 10019Off Market
- $89,5003 bd4 ba4.1k sqft111 W 57th St APT 54, New York, NY 10019For Rent
Nearby schools
GreatSchools rating
- 5/10Ps 111 Adolph S OchsGrades: PK-5Distance: 0.6 mi
- 4/10Middle 297Grades: 6-8Distance: 2.8 mi
- 6/10High School for Environmental StudiesGrades: 9-12Distance: 0.6 mi
