IMMEDIATE OCCUPANCY
Designed by the award-winning Studio Sofield, recognized for their impeccable quality of craftsmanship and renowned attention to detail, this 4,492 sqft residence offers a direct elevator Entry Gallery which leads into a sprawling full-floor, 3 Bedroom, 3.5 Bathroom Tower Residence.
The formal Entry Gallery is finished with white macauba stone floors and offers a dramatic North to South view which opens into the sumptuous Great Room. This incredible space is highlighted by 14-foot ceilings and floor-to-ceiling windows which showcase unrivaled, perfectly centered views of Central Park.
The luxuriously appointed Primary Bedroom Suite features southern skyline city views, two large walk-in closets, and a windowed Bathroom clad in hand selected veined white onyx. The custom freestanding polished nickel bathtub is by William Holland and beautiful, custom-designed fixtures are hand-cast by P.E. Guerin, the only foundry still operating in New York City.
The Secondary Bedrooms, each with striking southern skyline views, are generously proportioned with en-suite bathrooms finished in a distinctive crystallo gold quartzite and custom Studio Sofield designed fixtures.
The corner, south-facing Kitchen offers a generous breakfast area, custom cabinetry designed by Studio Sofield, crystallo white quartzite countertops and backsplash, and a full suite of Gaggenau appliances, including gas cooktop with fully vented hood, steam oven and wine fridge.
A powder room with a jewel onyx stone vanity, floors and wainscoting completes this grand residence.
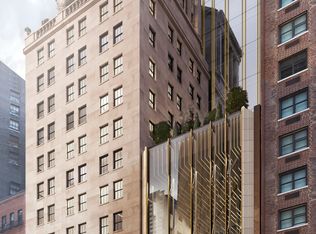
111 West 57th Street, an elegant tower of glass, terracotta and bronze, rising to 1,428’ and perfectly centered, overlooking Central Park. It is the premier Condominium along West 57th Street, offering extraordinary views, boutique sophistication, and an unparalleled level of privacy and highly-personalized services. Residents at 111 West 57 will enjoy exclusive concierge service and a rare, private porte-cochère entrance on 58th Street for the utmost in security and privacy.
Club 111 and Sports Club include:
-Complementary daily breakfast for all residents catered by Le Bilboquet
-Wellness and Lifestyle Concierge Services
-82’ two-lane Swimming Pool with Private Cabanas
-Separate Sauna and Treatment Rooms
-Double-height Fitness Center with mezzanine Terrace
-Private Club space with Dining/Meeting rooms, Bar/Coffee service, Living Areas, Library and an expansive double-level Terrace.
-Chef’s catering Kitchen
-Manhattan’s first private Padel court
-Golf Simulator
-Children’s Playroom
*Please note the padel court, golf-simulator, and children’s playroom are part of Non-Residential 2 Unit and are owned and controlled by the Non-Residential 2 Unit Owner. Additional fees may apply.
Sold
$15,250,000
111 W 57th St APT 33, New York, NY 10019
3beds
4,492sqft
Condominium
Built in 2020
-- sqft lot
$15,264,400 Zestimate®
$3,395/sqft
$-- Estimated rent
Home value
$15,264,400
$13.89M - $16.79M
Not available
Zestimate® history
Owner options
List your home for rent
Find your next renter with Zillow Rental Manager. Plus, with online applications, you can quickly screen prospective tenants – for free.
Refinance and save
$113,528/mo
Est. payment
Refinancing to a lower rate could help reduce your monthly payments and save thousands over the life of the loan.
$113,528/mo
Est. payment
Explore your selling options
Work with a Zillow partner agent
Leverage their expertise and Zillow's premium Showcase listings to get your home seen by more buyers.
Get startedList with your own agent
Get your home in front of millions of buyers by listing it on Zillow.
Learn how to do itSell it yourself
Take full control of how buyers see your home on Zillow by listing For Sale by Owner (FSBO).
List your homeWhat's special
Floor-to-ceiling windowsOverlooking central parkLarge walk-in closetsDirect elevator entry gallerySprawling full-floorCorner south-facing kitchenSouthern skyline city views
Zillow last checked:
Listing updated:
Listed by:
Nikki Field,
Sotheby's International Realty,
Benjamin Pofcher
Source: StreetEasy,MLS#: S1732885
Facts & features
Interior
Bedrooms & bathrooms
- Bedrooms: 3
- Bathrooms: 4
- Full bathrooms: 3
- 1/2 bathrooms: 1
Rooms
- Room types: Childrens Playroom, Recreation Room
Cooling
- Central Air
Appliances
- Included: Dishwasher, Washer/Dryer
- Laundry: Inside
Features
- Flooring: Hardwood
Interior area
- Total structure area: 4,492
- Total interior livable area: 4,492 sqft
Property
Features
- Pool features: Swimming Pool
- Has view: Yes
- View description: City, Park/Greenbelt, Skyline
Details
- Parcel number: 010101825
- Special conditions: Sponsor Unit
Construction
Type & style
- Home type: Condo
- Property subtype: Condominium
Condition
- Year built: 2020
Community & HOA
Community
- Features: Doorman
- Security: Doorman
- Subdivision: Midtown
HOA
- Has HOA: Yes
- Amenities included: Laundry, Fitness Center, Elevator(s), Concierge
- Services included: Maintenance
- HOA fee: $10,754 monthly
Location
- Region: New York
Financial & listing details
- Price per square foot: $3,395/sqft
- Tax assessed value: $2,823,278
- Annual tax amount: $155,124
- Date on market: 9/4/2024
Price history
| Date | Event | Price |
|---|---|---|
| 3/7/2025 | Sold | $15,250,000-3.2%$3,395/sqft |
Source: Public Record Report a problem | ||
| 2/10/2025 | Contingent | $15,750,000$3,506/sqft |
Source: StreetEasy #S1732885 Report a problem | ||
| 9/4/2024 | Listed for sale | $15,750,000$3,506/sqft |
Source: StreetEasy #1732885 Report a problem | ||
Public tax history
| Year | Property taxes | Tax assessment |
|---|---|---|
| 2025 | $155,533 -5.7% | $1,270,475 +2.4% |
| 2024 | $164,851 +5.1% | $1,240,836 +2.4% |
| 2023 | $156,782 | $1,211,250 +4.3% |
| 2022 | -- | $1,161,439 +19.7% |
| 2021 | -- | $970,541 |
Find assessor info on the county website
Neighborhood: Midtown
Nearby homes
- $2,332,900-- bd-- ba1k sqft111 W 57th St APT 11D, New York, NY 10019Off Market
- $10,742,300-- bd-- ba4k sqft111 W 57th St APT 14S, New York, NY 10019Off Market
- $8,500-- bd1 ba564 sqft111 W 57th St APT 11C, New York, NY 10019For Rent
- $1,712,200-- bd-- ba823 sqft111 W 57th St APT 11B, New York, NY 10019Off Market
- $11,000,0003 bd4 ba4.4k sqft111 W 57th St APT 25, New York, NY 10019Sold
- $2,771,5063 bd4 ba4.4k sqft111 W 57th St APT 29, New York, NY 10019Off Market
- $21,500,0004 bd5 ba4.4k sqft111 W 57th St #44, New York, NY 10019Sold
- $11,148,500-- bd-- ba4.4k sqft111 W 57th St APT 48, New York, NY 10019Off Market
- $20,250,0003 bd4 ba4.1k sqft111 W 57th St APT 54, New York, NY 10019Sold
Nearby schools
GreatSchools rating
- 5/10Ps 111 Adolph S OchsGrades: PK-5Distance: 0.6 mi
- 4/10Middle 297Grades: 6-8Distance: 2.8 mi
- 6/10High School for Environmental StudiesGrades: 9-12Distance: 0.6 mi
