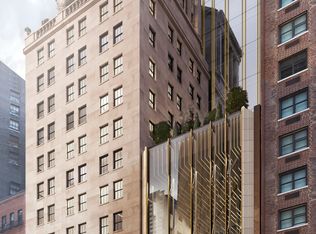
This full-floor 4,183 square foot Tower Residence with three bedrooms and three and a half bathrooms is designed for elegant living on a grand scale. Its richly detailed finishes are conceived throughout by Studio Sofield, and demonstrate an extraordinary commitment to traditional materiality, quality and craftsmanship. The formal central entrance gallery has white macauba stone floors and offers views to both north and south. Gracious double doors open into the spectacular Great Room, which boasts monumental ceiling heights of 14 feet and intricately patterned floors in custom smoke-gray solid oak. Floor-to-ceiling windows showcase dramatic views of Central Park that are unobstructed and perfectly centered. The expansive eat-in corner kitchen with south-western exposures features custom designed cabinetry finished in a light hand-rubbed finish and chateau gray oak. The countertops and backsplash are stepped crystallo white quartzite, and appliances by Gaggenau include convection and steam ovens, a gas range with pot filler and vented hood, a fully integrated coffee machine, a dishwasher and side-by-side refrigerator and freezer. The expansive corner master suite offers panoramic views of the Manhattan skyline and is luxuriously appointed with two generous walk-in closets, a dressing hall and a windowed master bath with walls and floors finished in white onyx. Custom bathroom fixtures include a freestanding polished nickel bathtub by William Holland, exclusive Studio Sofield-designed bronze fittings hand-cast by P.E. Guerin, and bronze sconces. The separate glass-enclosed windowed shower features dual showerheads and body sprays in bronze. The secondary guest bedroom also enjoys southern city skyline exposures; the third has unobstructed Central Park views to the north east. Two full guest bathrooms are finished in crystallo gold quartzite and silverian pearl marble. The powder room features a jewel onyx stone vanity, walls and wainscoting. Residents at 111 West 57th Street will benefit from a discreet porte cochere entrance on 58th Street, an 82 foot two-lane swimming pool with private cabanas, separate sauna and treatment rooms, double-height fitness center with mezzanine terrace, private dining room and chef's catering kitchen, residents' lounge with expansive terrace, meeting rooms and a study, 24-hour attended entrances and dedicated concierge service. Tower Residence closings are anticipated to commence in Fall 2021. The complete terms are in an offering plan available from the Sponsor (File No: CD15-0146).
This property is not currently displayed as for sale or rent on Zillow. This may be different from what's on other websites or public sources.