Fully Renovated Oversized One Bedroom Gem on the Upper West Side
Every detail has been thoughtfully reimagined in this meticulously renovated one bedroom, one bathroom residence at 111 West 94th Street. Combining prewar charm with modern luxury, Apartment 2G features a seamless open concept layout, high end finishes, and smart home functionality throughout.
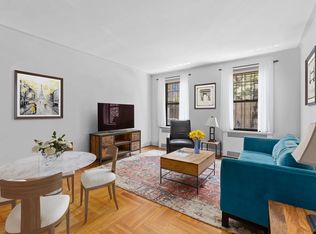
Step inside to an inviting open living, dining, and kitchen area, redesigned for effortless flow and entertaining. The chef's kitchen is a showpiece of craftsmanship, featuring custom real walnut cabinetry, Atlantic Lava Stone countertops, and Carrara marble tile accents. Premium Thermador appliances include a counter depth refrigerator, gas range, panel front dishwasher, and built in drawer microwave. A triple filtered cold water system, granite composite sink, and pull out pantry drawers add everyday convenience with elevated style.
The bathroom offers a spa like retreat, adorned in Carrara marble mosaic tile from floor to ceiling. Enjoy the comfort of heated floors, a Toto bidet toilet, and a Duravit walnut vanity with an automatic touch activated faucet. The soaking tub features both an overhead rain shower and hand held wand for a true luxury experience.
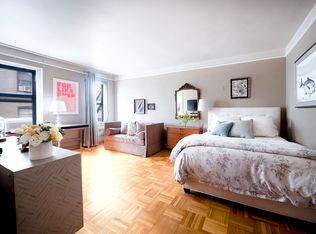
The bedroom suite is both spacious and functional, featuring a custom walk in closet with built in shelving and another generously sized primary closet for optimal organization. Additional storage is provided by a custom built in hallway shelving system with integrated electrical access.
Throughout the home, you'll find refinished original hardwood floors, skim coated and freshly painted walls, and preserved prewar details such as picture rail moldings and baseboards. All windows feature new wood trim and dual function top down bottom up shades, with blackout options in the bedroom.
Modern living meets timeless design with an upgraded electrical system, including a new service panel, smart dimmable switches, and designer lighting by Cedar & Moss, Rejuvenation, and France & Son. Radiators, covers, and even the front door have been restored and refinished, while sliding barn doors with soft close hardware add a contemporary touch.
Perfectly situated just moments from Central Park, Columbus Square shopping, and the B C and 1 2 3 subway lines,
Laundry in the building, the ability to install in unit laundry with board approval, a live in superintendent, additional storage available for a monthly fee, and a bike room. Co-purchasing and pieds-a-terre are allowed. The building is pet friendly.
Sold
$995,000
111 W 94th St APT 2G, Manhattan, NY 10025
1beds
998sqft
Coop
Built in 1936
-- sqft lot
$1,001,800 Zestimate®
$997/sqft
$4,846 Estimated rent
Home value
$1,001,800
$942,000 - $1.07M
$4,846/mo
Zestimate® history
Owner options
List your home for rent
$4,846/mo
Rent Zestimate®
Find your next renter with Zillow Rental Manager. Plus, with online applications, you can quickly screen prospective tenants – for free.
$4,846/mo
Rent Zestimate®
Refinance and save
$6,845/mo
Est. payment
Refinancing to a lower rate could help reduce your monthly payments and save thousands over the life of the loan.
$6,845/mo
Est. payment
Explore your selling options
Work with a Zillow partner agent
Leverage their expertise and Zillow's premium Showcase listings to get your home seen by more buyers.
Get startedList with your own agent
Get your home in front of millions of buyers by listing it on Zillow.
Learn how to do itSell it yourself
Take full control of how buyers see your home on Zillow by listing For Sale by Owner (FSBO).
List your homeWhat's special
High end finishesCustom real walnut cabinetryPremium thermador appliancesUpgraded electrical systemCustom walk in closetSliding barn doorsToto bidet toilet
Zillow last checked:
Listing updated:
Listed by:
Kim Shankman,
Douglas Elliman,
Jennifer Kalish
Source: StreetEasy,MLS#: S1795878
Facts & features
Interior
Bedrooms & bathrooms
- Bedrooms: 1
- Bathrooms: 1
- Full bathrooms: 1
Rooms
- Room types: Bike Room
Appliances
- Included: Dishwasher
- Laundry: Inside
Features
- Flooring: Hardwood
Interior area
- Total structure area: 998
- Total interior livable area: 998 sqft
Property
Details
- Parcel number: 01225002310325612G
- Special conditions: Resale
Construction
Type & style
- Home type: Cooperative
- Property subtype: Coop
Condition
- Year built: 1936
Community & HOA
Community
- Subdivision: Upper West Side
HOA
- Has HOA: Yes
- Amenities included: Laundry, Elevator(s)
- Services included: Maintenance
- HOA fee: $1,253 monthly
Location
- Region: Manhattan
Financial & listing details
- Price per square foot: $997/sqft
- Date on market: 10/20/2025
Price history
| Date | Event | Price |
|---|---|---|
| 4/2/2026 | Sold | $995,000$997/sqft |
Source: Public Record Report a problem | ||
| 11/5/2025 | Contingent | $995,000$997/sqft |
Source: StreetEasy #S1795878 Report a problem | ||
| 10/20/2025 | Listed for sale | $995,000+50.3%$997/sqft |
Source: StreetEasy #S1795878 Report a problem | ||
| 10/5/2017 | Sold | $661,862$663/sqft |
Source: Public Record Report a problem | ||
Public tax history
Tax history is unavailable.
Find assessor info on the county website
Neighborhood: Upper West Side
Nearby homes
- $659,8001 bd1 ba-- sqft111 W 94th St APT 1E, Manhattan, NY 10025Off Market
- $505,000-- bd1 ba-- sqft111 W 94th St APT 3H, Manhattan, NY 10025Sold
- $864,3001 bd1 ba825 sqft111 W 94th St APT 4F, New York, NY 10025Off Market

- $878,100-- bd-- ba-- sqft111 W 94th St APT 5H, New York, NY 10025Off Market
- $699,0001 bd1 ba-- sqft111 W 94th St APT 1A, New York, NY 10025For Sale
- $861,8002 bd1 ba970 sqft111 W 94th St APT 1B, New York, NY 10025Off Market
- $564,2001 bd1 ba500 sqft111 W 94th St APT 1H, New York, NY 10025Off Market
- $1,657,400-- bd-- ba-- sqft111 W 94th St #6AB, New York, NY 10025Off Market
- $715,2001 bd1 ba914 sqft111 W 94th St APT 3B, New York, NY 10025Off Market
Nearby schools
GreatSchools rating
- 7/10Ps 75 Emily DickinsonGrades: K-5Distance: 0.3 mi
- 5/10Young Women's Leadership SchoolGrades: 6-12Distance: 0.4 mi
- 9/10Lafayette AcademyGrades: 6-8Distance: 0.1 mi
- New York
- New York County
- New York
- 10025
- Manhattan
- Upper West Side
- 111 W 94th St Apartment 2G
