*** Multiple offers received. Seller requests highest and best by 8:30am Tues, Oct 31 *** WOW! The most above-grade square footage on the market under $400k! Don't miss out on this impeccable raised ranch on a great lot in north Lombard... The warmth of oak hardwood floors welcome you into the main living space, featuring an open kitchen with island, high end KitchenAid stainless steel appliances including a double wall oven, and direct access to the deck with attached pergola. The perfect place to unwind after a long day! There is a primary ensuite full bath, as well as 2 additional bedrooms serviced by a spacious hall bath with a skylight and whirlpool tub. Do you need an in-law or related living setup? This home is perfect for you! The lower level has a 4th bedroom (or home office), full bath, 2nd refrigerator, wet bar, and large family room with new vinyl plank flooring. This space could be perfect for aging relatives, as there is direct ground level access, as well as those who just need a bit more space to spread out. The 2.5 car garage has loads of space for your cars AND your "stuff". Great flat yard is perfect for entertaining or everyday play for adults, kids and pets. (Not quite fully fenced, but close!) Enjoy the perfect location in a wonderful neighborhood just minutes from the expressway/Rt 64, as well as one mile from the Lombard Metra train station and all the wonderful shops and restaurants that make Lombard a great place to call home. This property is being sold AS-IS, firm. The seller is offering a home warranty to the buyer at closing (premium not to exceed $600).
Closed
$368,000
111 W Berkshire Ave, Lombard, IL 60148
4beds
2,496sqft
Single Family Residence
Built in 1968
0.28 Acres Lot
$535,700 Zestimate®
$147/sqft
$4,153 Estimated rent
Home value
$535,700
$498,000 - $579,000
$4,153/mo
Zestimate® history
Owner options
List your home for rent
$4,153/mo
Rent Zestimate®
Find your next renter with Zillow Rental Manager. Plus, with online applications, you can quickly screen prospective tenants – for free.
$4,153/mo
Rent Zestimate®
Refinance and save
$2,612/mo
Est. payment
Refinancing to a lower rate could help reduce your monthly payments and save thousands over the life of the loan.
$2,612/mo
Est. payment
Explore your selling options
Work with a Zillow partner agent
Leverage their expertise and Zillow's premium Showcase listings to get your home seen by more buyers.
Get startedList with your own agent
Get your home in front of millions of buyers by listing it on Zillow.
Learn how to do itSell it yourself
Take full control of how buyers see your home on Zillow by listing For Sale by Owner (FSBO).
List your homeWhat's special
Large family roomWhirlpool tubWet barSpacious hall bathOak hardwood floorsGreat flat yardOpen kitchen
Zillow last checked:
Listing updated:
Listed by:
Rachael Real, PSA,RENE,SFR 630-542-8688,
Independent Property Consultants
Bought with:
Asif Majeed
Charles Rutenberg Realty of IL
Source: MRED as distributed by MLS GRID,MLS#: 11906867
Facts & features
Interior
Bedrooms & bathrooms
- Bedrooms: 4
- Bathrooms: 3
- Full bathrooms: 3
Rooms
- Room types: Other Room
Primary bedroom
- Features: Flooring (Hardwood), Window Treatments (Blinds), Bathroom (Full, Shower Only)
- Level: Main
- Area: 156 Square Feet
- Dimensions: 13X12
Bedroom 2
- Features: Flooring (Hardwood), Window Treatments (Blinds)
- Level: Main
- Area: 144 Square Feet
- Dimensions: 12X12
Bedroom 3
- Features: Flooring (Hardwood), Window Treatments (Blinds)
- Level: Main
- Area: 108 Square Feet
- Dimensions: 12X9
Bedroom 4
- Features: Flooring (Ceramic Tile), Window Treatments (Blinds)
- Level: Lower
- Area: 99 Square Feet
- Dimensions: 11X9
Dining room
- Features: Flooring (Hardwood)
- Level: Main
- Area: 144 Square Feet
- Dimensions: 12X12
Family room
- Features: Flooring (Vinyl), Window Treatments (Blinds)
- Level: Lower
- Area: 308 Square Feet
- Dimensions: 28X11
Kitchen
- Features: Kitchen (Island, SolidSurfaceCounter), Flooring (Hardwood), Window Treatments (Blinds)
- Level: Main
- Area: 156 Square Feet
- Dimensions: 13X12
Laundry
- Features: Flooring (Vinyl)
- Level: Lower
- Area: 104 Square Feet
- Dimensions: 13X8
Living room
- Features: Flooring (Hardwood), Window Treatments (Blinds)
- Level: Main
- Area: 225 Square Feet
- Dimensions: 15X15
Other
- Features: Flooring (Vinyl), Window Treatments (Blinds)
- Level: Lower
- Area: 143 Square Feet
- Dimensions: 13X11
Heating
- Natural Gas, Forced Air
Cooling
- Central Air
Appliances
- Included: Double Oven, Microwave, Dishwasher, Refrigerator, Washer, Dryer, Disposal, Stainless Steel Appliance(s), Cooktop, Oven, Gas Cooktop, Gas Oven, Humidifier
Features
- Wet Bar
- Flooring: Hardwood
- Basement: None
Interior area
- Total structure area: 2,496
- Total interior livable area: 2,496 sqft
Property
Parking
- Total spaces: 2
- Parking features: Asphalt, Side Driveway, Garage Door Opener, On Site, Garage Owned, Detached, Garage
- Garage spaces: 2
- Has uncovered spaces: Yes
Accessibility
- Accessibility features: No Disability Access
Lot
- Size: 0.28 Acres
- Dimensions: 75 X 163
Details
- Parcel number: 0606217017
- Special conditions: Home Warranty
- Other equipment: Ceiling Fan(s)
Construction
Type & style
- Home type: SingleFamily
- Property subtype: Single Family Residence
Materials
- Vinyl Siding
- Foundation: Concrete Perimeter
- Roof: Asphalt
Condition
- New construction: No
- Year built: 1968
Details
- Warranty included: Yes
Utilities & green energy
- Electric: Circuit Breakers
- Sewer: Public Sewer
- Water: Lake Michigan
Community & HOA
Community
- Features: Curbs, Sidewalks, Street Lights, Street Paved
- Security: Security System, Carbon Monoxide Detector(s)
HOA
- Services included: None
Location
- Region: Lombard
Financial & listing details
- Price per square foot: $147/sqft
- Tax assessed value: $122,667
- Annual tax amount: $9,146
- Date on market: 10/12/2023
- Listing terms: Cash
- Ownership: Fee Simple
Price history
| Date | Event | Price |
|---|---|---|
| 11/17/2023 | Sold | $368,000-1.9%$147/sqft |
Source:  MRED as distributed by MLS GRID #11906867 Report a problem MRED as distributed by MLS GRID #11906867 Report a problem | ||
| 10/31/2023 | Contingent | $375,000$150/sqft |
Source: MRED as distributed by MLS GRID #11906867 Report a problem | ||
| 10/27/2023 | Price change | $375,000-3.8%$150/sqft |
Source: MRED as distributed by MLS GRID #11906867 Report a problem | ||
| 10/12/2023 | Listed for sale | $390,000+121.6%$156/sqft |
Source: MRED as distributed by MLS GRID #11906867 Report a problem | ||
| 4/8/1999 | Sold | $176,000$71/sqft |
Source: Public Record Report a problem | ||
Public tax history
| Year | Property taxes | Tax assessment |
|---|---|---|
| 2024 | $8,909 -5.7% | $122,667 -2.2% |
| 2023 | $9,447 +3.3% | $125,480 +4% |
| 2022 | $9,146 +3.2% | $120,620 +2.6% |
| 2021 | $8,862 +2.1% | $117,620 +2.2% |
| 2020 | $8,678 +5.2% | $115,040 +5.2% |
| 2019 | $8,247 +7.3% | $109,370 +10.9% |
| 2018 | $7,686 -0.9% | $98,600 +1.3% |
| 2017 | $7,757 +2.8% | $97,330 +6.2% |
| 2016 | $7,548 +5.8% | $91,690 +7.3% |
| 2015 | $7,135 +0.8% | $85,420 +3.6% |
| 2014 | $7,076 +1.6% | $82,470 -1.4% |
| 2013 | $6,967 +1.5% | $83,630 -6.2% |
| 2012 | $6,862 +2.8% | $89,130 -7.9% |
| 2011 | $6,677 +3.2% | $96,770 -5.8% |
| 2010 | $6,469 +2.8% | $102,680 -6.8% |
| 2009 | $6,294 +2.7% | $110,170 |
| 2008 | $6,129 +5.8% | $110,170 +8.8% |
| 2007 | $5,790 +5.5% | $101,260 +6.3% |
| 2006 | $5,489 +5.9% | $95,250 +6.9% |
| 2005 | $5,182 +6.7% | $89,100 +6.3% |
| 2004 | $4,855 +5.9% | $83,820 +10.1% |
| 2003 | $4,585 +16.7% | $76,130 +9.6% |
| 2002 | $3,928 +3% | $69,480 +8.7% |
| 2001 | $3,812 +3.2% | $63,890 +5.2% |
| 2000 | $3,695 | $60,730 |
Find assessor info on the county website
Neighborhood: 60148
Nearby homes
- $454,1004 bd2 ba1.3k sqft119 W Berkshire Ave, Lombard, IL 60148Off Market
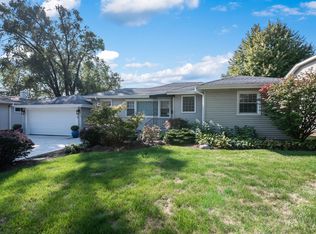
- $396,0003 bd2 ba1.2k sqft107 W Berkshire Ave, Lombard, IL 60148Sold
- $432,400-- bd-- ba1.2k sqft123 W Berkshire Ave, Lombard, IL 60148Off Market
- $444,2003 bd2 ba1.5k sqft101 W Berkshire Ave, Lombard, IL 60148Off Market
- $341,100-- bd-- ba1.2k sqft114 W Crystal Ave, Lombard, IL 60148Off Market
- $252,2002 bd1 ba828 sqft110 W Crystal Ave, Lombard, IL 60148Off Market
- $350,0004 bd2 ba1.8k sqft116 W Crystal Ave, Lombard, IL 60148Sold
- $365,6003 bd2 ba1.2k sqft106 W Crystal Ave, Lombard, IL 60148Off Market
Nearby schools
GreatSchools rating
- 7/10Park View Elementary SchoolGrades: K-5Distance: 0.3 mi
- 5/10Glenn Westlake Middle SchoolGrades: 6-8Distance: 3.1 mi
- 4/10Glenbard East High SchoolGrades: 9-12Distance: 0.6 mi
Schools provided by the listing agent
- Elementary: Pleasant Lane Elementary School
- Middle: Glenn Westlake Middle School
- High: Glenbard East High School
- District: 44
Source: MRED as distributed by MLS GRID. This data may not be complete. We recommend contacting the local school district to confirm school assignments for this home.
Get a cash offer in 3 minutes
Find out how much your home could sell for in as little as 3 minutes with a no-obligation cash offer.
Estimated market value
$535,700
Get a cash offer in 3 minutes
Find out how much your home could sell for in as little as 3 minutes with a no-obligation cash offer.
Estimated market value
$535,700
- Illinois
- DuPage County
- Lombard
- 60148
- 111 W Berkshire Ave
Nearby cities
Nearby zip codes
Other Lombard Topics
