Amenities galore in this fully updated 1918 1.5-story home full of original charm and modern updates! Featuring 3 bedrooms and 2 bathrooms, this home offers a functional layout with easy flow between the kitchen, dining, and living areas—perfect for everyday living or entertaining. The new addition includes a beautiful new kitchen, huge pantry, multipurpose/4-season room, and oversized two-stall garage. Enjoy butcher block countertops, floor-to-ceiling windows in the multipurpose/4-season room, a heated main-floor bathroom/laundry floor, new paint, updated fixtures, and so much more. The main floor also offers an additional sitting room and an enclosed front porch for extra usable space. Outside, you’ll love the new concrete patio area and room to expand. Spacious bedrooms and ample closet storage add to the appeal. With steady lease income of $2,000/month, this property also makes a great investment opportunity. Seller is a licensed Realtor in the state of South Dakota.
For sale
Price cut: $14.9K (8/20)
$350,000
111 W Birch St, Beresford, SD 57004
3beds
1,973sqft
Single Family Residence
Built in 1918
-- sqft lot
$-- Zestimate®
$177/sqft
$-- HOA
What's special
- 113 days
- 217
- 7
Zillow last checked:
Listing updated:
Listed by:
Shawn D Giedd,
Berkshire Hathaway HomeServices Midwest Realty - Sioux Falls 605-274-1034,
Mandra L Kruse,
Berkshire Hathaway HomeServices Midwest Realty - Sioux Falls
Source: Realtor Association of the Sioux Empire,MLS#: 22604070
Facts & features
Interior
Bedrooms & bathrooms
- Bedrooms: 3
- Bathrooms: 2
- Full bathrooms: 1
- 3/4 bathrooms: 1
Primary bedroom
- Description: Carpet, Walk in Closet 10x5
- Level: Upper
- Area: 120
- Dimensions: 12 x 10
Bedroom 2
- Description: Carpet, Walk in Closet 9x7
- Level: Upper
- Area: 117
- Dimensions: 9 x 13
Bedroom 3
- Description: Carpet, Walk in Closet 5x9
- Level: Upper
- Area: 108
- Dimensions: 9 x 12
Dining room
- Description: Wood Floors, 9 Ft Ceilings
- Level: Main
- Area: 156
- Dimensions: 12 x 13
Family room
- Description: Wood Floors, French Doors
- Level: Main
- Area: 156
- Dimensions: 12 x 13
Kitchen
- Description: Vinyl Plank, Island, Walk in Pantry
- Level: Main
- Area: 120
- Dimensions: 12 x 10
Living room
- Description: Wood Floors, French Doors
- Level: Main
- Area: 195
- Dimensions: 13 x 15
Heating
- 90% Efficient
Cooling
- Central Air
Appliances
- Included: Electric Range, Microwave, Dishwasher, Disposal, Refrigerator, Stove Hood, Washer, Dryer
Features
- 3+ Bedrooms Same Level, Formal Dining Rm, Main Floor Laundry, Skylight(s)
- Flooring: Carpet, Tile, Vinyl, Wood
- Basement: Partial
Interior area
- Total interior livable area: 1,973 sqft
- Finished area above ground: 1,973
- Finished area below ground: 0
Video & virtual tour
Property
Parking
- Total spaces: 2
- Parking features: Garage
- Garage spaces: 2
Features
- Levels: One and One Half
- Patio & porch: Deck, Patio, 3-Season Porch
Lot
- Features: Corner Lot
Details
- Parcel number: 02.01.29.1050 & 02.01.29.1045
Construction
Type & style
- Home type: SingleFamily
- Property subtype: Single Family Residence
Materials
- Cement Siding, Wood Siding
- Foundation: Block
- Roof: Composition
Condition
- Year built: 1918
Utilities & green energy
- Sewer: Public Sewer
- Water: Public
Community & HOA
Community
- Subdivision: No Subdivision
HOA
- Has HOA: No
Location
- Region: Beresford
Financial & listing details
- Price per square foot: $177/sqft
- Tax assessed value: $265,631
- Annual tax amount: $4,470
- Date on market: 6/4/2026
Estimated market value
Not available
Estimated sales range
Not available
Not available
Price history
| Date | Event | Price |
|---|---|---|
| 9/24/2026 | Listing removed | $2,000$1/sqft |
Source: Zillow Rentals Report a problem | ||
| 8/20/2026 | Price change | $350,000-4.1%$177/sqft |
Source:  Realtor Association of the Sioux Empire #22604070 Report a problem Realtor Association of the Sioux Empire #22604070 Report a problem | ||
| 8/14/2026 | Listed for rent | $2,000$1/sqft |
Source: Zillow Rentals Report a problem | ||
| 6/4/2026 | Listed for sale | $364,900+10.6%$185/sqft |
Source: Realtor Association of the Sioux Empire #22604070 Report a problem | ||
| 11/12/2025 | Listing removed | $329,900$167/sqft |
Source: Realtor Association of the Sioux Empire #22306196 Report a problem | ||
| 9/20/2023 | Listed for sale | $329,900+78.3%$167/sqft |
Source: Realtor Association of the Sioux Empire #22306196 Report a problem | ||
| 9/20/2022 | Sold | $185,000-9.8%$94/sqft |
Source: Realtor Association of the Sioux Empire #22204904 Report a problem | ||
| 8/9/2022 | Listed for sale | $205,000-1.4%$104/sqft |
Source: Realtor Association of the Sioux Empire #22204904 Report a problem | ||
| 8/9/2022 | Listing removed | -- |
Source: Realtor Association of the Sioux Empire #22204018 Report a problem | ||
| 7/7/2022 | Listed for sale | $208,000$105/sqft |
Source: Realtor Association of the Sioux Empire #22204018 Report a problem | ||
Public tax history
| Year | Property taxes | Tax assessment |
|---|---|---|
| 2025 | $4,573 +224.3% | $265,631 +135.9% |
| 2023 | $1,410 +11.8% | $112,595 +29.5% |
| 2022 | $1,261 +2.2% | $86,948 +14.7% |
| 2021 | $1,234 +0.5% | $75,791 +4.1% |
| 2020 | $1,228 | $72,840 |
| 2019 | -- | $72,840 +21.9% |
| 2018 | $961 | $59,748 |
| 2017 | $961 | $59,748 +10% |
| 2016 | $961 | $54,316 |
| 2015 | $961 +1.3% | $54,316 |
| 2014 | $949 | $54,316 |
| 2013 | -- | $54,316 |
| 2012 | $939 | $54,316 |
| 2011 | -- | $54,316 |
Find assessor info on the county website
Monthly payment
Est. payment
Payment breakdown
Explore the cost of this home by adjusting the details. Changes won't be saved.Climate risks
Neighborhood: 57004
Nearby schools
Schools provided by the listing agent
- Elementary: Beresford ES
- Middle: Beresford MS
- High: Beresford HS
- District: Beresford 61-2
Source: Realtor Association of the Sioux Empire. This data may not be complete. We recommend contacting the local school district to confirm school assignments for this home.


Similar homes
- $275,0003 bd2 ba2.4k sqft307 N 8th St, Beresford, SD 57004For Sale

 MLS ID #22606117, Woody E Houser. Realtor Association of the Sioux Empire
 - $269,9003 bd2 ba1.2k sqft403 S 3rd St, Beresford, SD 57004For Sale
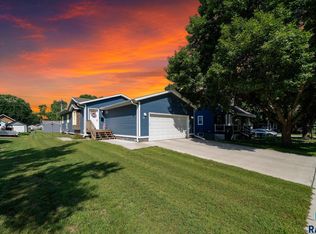 MLS ID #22606473, Shawn D Giedd. Realtor Association of the Sioux Empire
 - $434,9003 bd2 ba2.3k sqft31015 470th Ave, Beresford, SD 57004For Sale
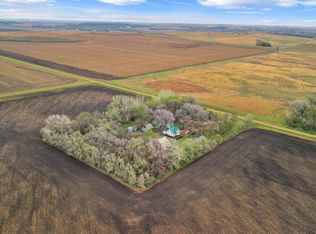 MLS ID #22604065, Brett J Sichmeller. Realtor Association of the Sioux Empire
 - $225,0002 bd2 ba1.3k sqft30019 471st Ave, Beresford, SD 57004For Sale
 MLS ID #22606510, Jeremy S Madsen. Realtor Association of the Sioux Empire
 - $315,0003 bd2 ba1.8k sqft47790 309th St, Alcester, SD 57001For SaleMLS ID #22606671, Wesley L Gravning. Realtor Association of the Sioux Empire
- $325,0004 bd2 ba1.5k sqft46487 306th St, Centerville, SD 57014For Sale
 MLS ID #834413, Jessi Hanson, Maloney Real Estate. Northwest Iowa Regional BOR
 - $290,0002 bd2 ba1.6k sqft500 Garfield St, Centerville, SD 57014For SaleMLS ID #22607152, Mandra L Kruse. Realtor Association of the Sioux Empire
- $399,9005 bd4 ba2.9k sqft609 W 1st St, Worthing, SD 57077For SaleMLS ID #22607041, Julie A Roth. Realtor Association of the Sioux Empire
- $309,9003 bd2 ba1.6k sqft201 Sund St, Worthing, SD 57077For SaleMLS ID #22606142, Dick H Hahn. Realtor Association of the Sioux Empire
- $294,9003 bd2 ba1.6k sqft204 N Steven St, Worthing, SD 57077For SaleMLS ID #22607167, Matthew D Fisher. Realtor Association of the Sioux Empire
- $188,0004 bd3 ba1.8k sqft300 Dakota St, Centerville, SD 57014For SaleMLS ID #22606745, Cam J Kunkel. Realtor Association of the Sioux Empire
- $365,0006 bd3 ba2.2k sqft507 W Mary St, Worthing, SD 57077For SaleMLS ID #22605498, Jason S Whiting. Realtor Association of the Sioux Empire
- $275,0003 bd2 ba1.8k sqft101 Broadway St, Centerville, SD 57014For SaleMLS ID #22606224, Mike L Niemeyer. Realtor Association of the Sioux Empire
- $439,9003 bd3 ba1.4k sqft30482 Frog Creek Rd, Wakonda, SD 57073For SaleMLS ID #22606677, Woody E Houser. Realtor Association of the Sioux Empire
- $479,9003 bd3 ba2.1k sqft47766 283rd St, Canton, SD 57013For SaleMLS ID #22606569, Shawn D Giedd. Realtor Association of the Sioux Empire
- $230,0003 bd3 ba2.1k sqft204 N Maple St, Viborg, SD 57070For SaleMLS ID #22607172, Michael J Schmidt. Realtor Association of the Sioux Empire
- $497,0004 bd1 ba1.4k sqft28286 Bartlett Ave, Canton, SD 57013For SaleMLS ID #22604723, Jacob W Benedict. Realtor Association of the Sioux Empire
