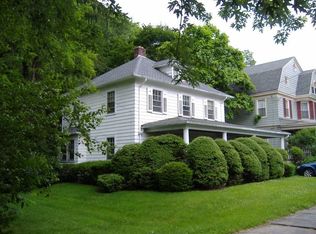
This classic Kingston Victorian home was designed and built by the original owner, Earnest Becket, a freemason who poured his heart into its thoughtful design and unique features. A prominent gambrel roof is the distinguishing characteristic of this Dutch colonial revival home – a style that swept through the United States during the first half of the 20th century. This exceptional home is ideal for year-round entertaining and retains many original features including antique American stained-glass windows with shield designs and original storms. A chestnut wood paneled staircase with stately columns and beaded fretwork spandrels greets you after entering through a grand front door. Well cared original heart pine amber floors are throughout the living, dining and the 2nd floor bedrooms. A window framed dining room includes built-ins with a kitchen pass-through. The original wavy glass solarium includes a woodstove, full bathroom, and sliding glass doors. This sun filled room is surrounded by lovely perennial garden views and has great potential to be built out as a guest suite since it also has its own entrance. The updated kitchen is spacious with great room for cooking. It is perfect for hosting potlucks and the holiday parties that will become an annual tradition. A gas stove and double Bosch split convection oven get the job done. This home is perfect for outdoor entertaining with its elevated BBQ deck, tiered garden and perennial landscaping. Officially, the home has four bedrooms, two full and one 1/2 bath. An extra four rooms on the third floor could make for a large bedroom, home office, studio space or additional guest bedrooms. Very rare, the 3rd floor includes original tin ceilings and walls - plus an atrium. The partially finished, large basement has high ceilings, full-size windows, exposed brick, and bluestone. This has excellent potential as extra living/studio space, access apartment or rental expansion. Enjoy watching the pileated woodpeckers, hummingbirds and monarchs visiting the butterfly garden. Bordering the Chestnut Street Historic District, this home is located in a residential area of the city of Kingston, a community on the west side of the Hudson River, midway between New York City and Albany. Just down the hill toward the water for the historic Rondout District shops, Kingston Point Park, or Kingston Point Beach. Cross to catch the Kingston Greenline and arrive in Uptown Kingston in mere minutes. The park-like historic Montrepose Cemetery is at the end of the block - and is great for dogs to or just enjoy its beauty throughout the seasons. This home is move-in ready, with plenty of flexibility to make updates over time.
Closed
Zillow last checked:
Listing updated:
Bought with:
Karen Sullivan, 10401202237
Coldwell Banker Village GreenK
Source: HVCRMLS,MLS#: 20232947
Price history
| Date | Event | Price |
|---|---|---|
| 1/4/2024 | Sold | $620,000-3.9%$184/sqft |
Source:  HVCRMLS #20232947 Report a problem HVCRMLS #20232947 Report a problem | ||
| 11/21/2023 | Contingent | $645,000$192/sqft |
Source: HVCRMLS #20232947 Report a problem | ||
| 11/2/2023 | Pending sale | $645,000$192/sqft |
Source: HVCRMLS #20232947 Report a problem | ||
| 10/6/2023 | Listed for sale | $645,000+43.7%$192/sqft |
Source: HVCRMLS #20232947 Report a problem | ||
| 6/24/2019 | Listing removed | $449,000$133/sqft |
Source: Coldwell Banker Village Green K #20174733 Report a problem | ||
| 6/14/2019 | Pending sale | $449,000$133/sqft |
Source: Coldwell Banker Village Green K #20174733 Report a problem | ||
| 6/12/2019 | Listed for sale | $449,000+9.5%$133/sqft |
Source: Coldwell Banker Village Green K #20174733 Report a problem | ||
| 2/1/2018 | Sold | $410,000$122/sqft |
Source: HVCRMLS #20174733 Report a problem | ||