Skip main navigation
Off market
  • $255,400

    111 W Cooke Ave, Glenolden, PA 19036

    3beds
    1,851sqft
    SingleFamily
    Built in 1918
    6,969 Square Feet Lot
    $255,400 Zestimate®
    $138/sqft
    $2,064 Estimated rent

    Home value

    $255,400

    $232,000 - $278,000

    $2,064/mo

    Zestimate® history
    Loading
    Loading...

    Owner options

    List your home for rent

    $2,064/mo

    Rent Zestimate®

    Find your next renter with Zillow Rental Manager. Plus, with online applications, you can quickly screen prospective tenants – for free.

    Learn more

    $2,064/mo

    Rent Zestimate®

    Refinance and save

    $1,763/mo

    Est. payment

    Refinancing to a lower rate could help reduce your monthly payments and save thousands over the life of the loan.

    See today's rates

    $1,763/mo

    Est. payment

    Explore your selling options

    Work with a Zillow partner agent

    Leverage their expertise and Zillow's premium Showcase listings to get your home seen by more buyers.

    Get started

    List with your own agent

    Get your home in front of millions of buyers by listing it on Zillow.

    Learn how to do it

    Sell it yourself

    Take full control of how buyers see your home on Zillow by listing For Sale by Owner (FSBO).

    List your home

    What's special

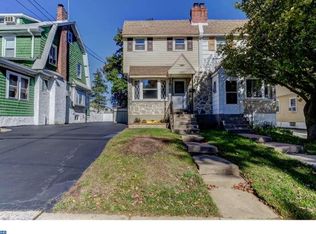
    Welcome to 111 W Cooke Ave, Glenolden! This home offers a large enclosed front porch with oversized coat closet and lots of windows. The entrance foyer has hardwood floors, staircase and 3 large windows for natural light. Living room with brick fireplace (wood burning), wall air conditioner and ceiling fan. Dining room has a wall of windows with deep window sill for all of your plants and leads into the kitchen / additional small oven room and storage room or sliders to enclosed rear porch/ mud room. Mud room exits to large fenced rear yard, patio and shed. Plenty of space for outdoor activities and gatherings. From the yard you can access the shared driveway (4 cars) or a fenced side yard which is great for your fur babies or a garden. A convenient side door will lead you to the foyer/ kitchen or basement. Full basement with sump pump, dehumidifier, laundry, utilities and was used as a workshop with ample storage. The second level has 3 nice sized bedrooms all with large closets and ceiling fans, hall linen closet and bathroom. Full walkup attic with eve storage. Bring a flashlight for the attic. Home is in need of TLC. It is priced to sell and being sold in AS IS condition. Buyer is responsible for U&O and any needed repairs. With some elbow grease and imagination you could make this gem shine again!

    This property is off market, which means it's not currently listed for sale or rent on Zillow. This may be different from what's available on other websites or public sources.

    Facts & features

    Interior

    Bedrooms & bathrooms
    • Bedrooms: 3
    • Bathrooms: 1
    • Full bathrooms: 1
    Heating
    • Other, Other
    Cooling
    • Wall
    Features
    • Flooring: Carpet, Hardwood, Linoleum / Vinyl
    • Has fireplace: Yes
    Interior area
    • Total interior livable area: 1,851 sqft

    Property

    Features
    • Exterior features: Wood
    Lot
    • Size: 6,969 Square Feet
    Details
    • Parcel number: 21000050100

    Construction

    Type & style
    • Home type: SingleFamily
    Condition
    • Year built: 1918

    Community & HOA

    Location
    • Region: Glenolden

    Financial & listing details

    • Price per square foot: $138/sqft
    • Tax assessed value: $152,250
    • Annual tax amount: $5,666

    Price history

    DateEventPrice
    4/7/2023Sold$190,000-13.6%$103/sqft
    Source: Bright MLS #PADE2038506 Report a problem
    2/23/2023Pending sale$220,000$119/sqft
    Source: Bright MLS #PADE2038506 Report a problem
    1/26/2023Contingent$220,000$119/sqft
    Source: Bright MLS #PADE2038506 Report a problem
    1/11/2023Price change$220,000-2.2%$119/sqft
    Source: Bright MLS #PADE2038506 Report a problem
    12/9/2022Listed for sale$225,000$122/sqft
    Source: Bright MLS #PADE2038506 Report a problem

    Public tax history

    YearProperty taxesTax assessment
    2025$5,666 +3.8%$152,250
    2024$5,460 +2.2%$152,250
    2023$5,341 +1.7%$152,250
    2022$5,254 +1.5%$152,250
    2021$5,178 +901.3%$152,250 +60.8%
    2020$517 -89.4%$94,690
    2019$4,873 +1.8%$94,690
    2018$4,786 +821%$94,690
    2017$520 -2%$94,690
    2016$530 +2%$94,690
    2015$520 -2%$94,690
    2014$530 +4.9%$94,690
    2013$506 +0.8%$94,690
    2012$502 +2.3%$94,690
    2011$490 +2%$94,690
    2010$481 +7.5%$94,690
    2009$447 $94,690
    2008$447 +6.1%$94,690
    2007$421 $94,690
    2006$421 $94,690
    2005$421 $94,690
    2004$421 +8.5%$94,690
    2003$388 +7.9%$94,690
    2002$360 $94,690
    2000$360 $94,690
    Find assessor info on the county website

    Neighborhood: 19036

    Nearby schools

    GreatSchools rating
    Schools provided by the listing agent
    • District: INTERBORO

    Source: The MLS. This data may not be complete. We recommend contacting the local school district to confirm school assignments for this home.

    Get a cash offer in 3 minutes
    Find out how much your home could sell for in as little as 3 minutes with a no-obligation cash offer.
    Estimated market value
    $255,400
    Get a cash offer in 3 minutes
    Find out how much your home could sell for in as little as 3 minutes with a no-obligation cash offer.
    Estimated market value
    $255,400