Skip main navigation
Contingent
  • $749,900

    111 W Franklin St, Wheaton, IL 60187

    4beds
    2,471sqft
    : 
    $5,135/mo
    Get pre-qualified
    Single Family Residence
    Built in 1907
    7,840 Square Feet Lot
    $755,300 Zestimate®
    $303/sqft
    $-- HOA

    What's special

    Fireplace mantleVintage pocket doorsClassic millworkBreakfast barLeaded glass windowsBeautiful hardwood floorsBuilt ins
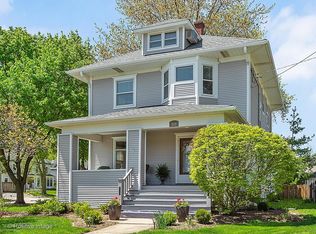
    **Prime Location in Downtown Wheaton** Walk to everything - schools, parks, downtown & train - from this vintage home full of warmth and character. Welcoming front porch doubles as a great entertaining space. Step inside and the charm is everywhere, from the beautiful hardwood floors, 9' ceilings, leaded glass windows, built ins and classic millwork. This home strikes the right balance -- all the personality of an older home paired seamlessly with more modern amenities. Comfortable flow between expanded foyer, living and dining rooms, and a kitchen that features honed granite counters, S/S appliances, breakfast bar and pantry. Smart family room addition w/office space in the back includes vintage pocket doors and fireplace mantle, all done to maintain the period look of the home. The 2nd floor features 3 generously sized bedrooms and 2 full bathrooms. 3rd floor includes the 4th bedroom plus a cute play room or flex space. Partially finished basement w/recreation, work and bonus rooms. Attractive stone patio with built in seating and firepit in the backyard is great for family gatherings or simply space to unwind. Roof/gutters 2019, Furnace & AC 2021, HWH 2017. This property needs a little TLC but you cannot beat this opportunity and location.
    47 days
    |
    118
    |
    2
    |

    Likely to sell faster than

    Zillow last checked:

    Listing updated:

    Listed by:

    Bob Richter 630-788-3495,

    Baird & Warner

    Source: MRED as distributed by MLS GRID,MLS#: 12685834MLS Logo

      Facts & features

      Interior

      Bedrooms & bathrooms
      • Bedrooms: 4
      • Bathrooms: 3
      • Full bathrooms: 2
      • 1/2 bathrooms: 1
      Rooms
      • Room types: Recreation Room, Play Room, Workshop, Foyer, Storage, Walk In Closet, Sitting Room
      Primary bedroom
      • Features: Flooring (Hardwood), Bathroom (Full)
      • Level: Second
      • Area: 225 Square Feet
      • Dimensions: 15X15
      Bedroom 2
      • Features: Flooring (Hardwood)
      • Level: Second
      • Area: 182 Square Feet
      • Dimensions: 14X13
      Bedroom 3
      • Features: Flooring (Hardwood)
      • Level: Second
      • Area: 132 Square Feet
      • Dimensions: 12X11
      Bedroom 4
      • Features: Flooring (Carpet)
      • Level: Third
      • Area: 120 Square Feet
      • Dimensions: 12X10
      Dining room
      • Features: Flooring (Hardwood)
      • Level: Main
      • Area: 225 Square Feet
      • Dimensions: 15X15
      Family room
      • Features: Flooring (Hardwood)
      • Level: Main
      • Area: 308 Square Feet
      • Dimensions: 22X14
      Foyer
      • Features: Flooring (Hardwood)
      • Level: Main
      • Area: 28 Square Feet
      • Dimensions: 7X4
      Kitchen
      • Features: Kitchen (Eating Area-Breakfast Bar, Pantry-Closet, Granite Counters), Flooring (Hardwood)
      • Level: Main
      • Area: 180 Square Feet
      • Dimensions: 15X12
      Living room
      • Features: Flooring (Hardwood)
      • Level: Main
      • Area: 182 Square Feet
      • Dimensions: 14X13
      Play room
      • Features: Flooring (Carpet)
      • Level: Third
      • Area: 234 Square Feet
      • Dimensions: 18X13
      Recreation room
      • Features: Flooring (Carpet)
      • Level: Basement
      • Area: 208 Square Feet
      • Dimensions: 8X26
      Sitting room
      • Features: Flooring (Hardwood)
      • Level: Main
      • Area: 168 Square Feet
      • Dimensions: 14X12
      Storage
      • Features: Flooring (Other)
      • Level: Basement
      • Area: 117 Square Feet
      • Dimensions: 13X9
      Walk in closet
      • Features: Flooring (Carpet)
      • Level: Second
      • Area: 65 Square Feet
      • Dimensions: 13X5
      Other
      • Features: Flooring (Other)
      • Level: Basement
      • Area: 81 Square Feet
      • Dimensions: 9X9
      Heating
      • Natural Gas
      Cooling
      • Central Air
      Appliances
      • Included: Range, Microwave, Dishwasher, Refrigerator, Washer, Dryer, Stainless Steel Appliance(s)
      • Laundry: Sink
      Features
      • Built-in Features, Bookcases, Historic/Period Mlwk
      • Flooring: Hardwood
      • Windows: Screens
      • Basement: Partially Finished,Crawl Space,Full
      • Number of fireplaces: 1
      • Fireplace features: Gas Log, Gas Starter, Family Room
      Interior area
      • Total structure area: 0
      • Total interior livable area: 2,471 sqft

      Property

      Parking
      • Total spaces: 2
      • Parking features: Asphalt, Garage Door Opener, Yes, Garage Owned, Detached, Garage
      • Garage spaces: 2
      • Has uncovered spaces: Yes
      Accessibility
      • Accessibility features: No Disability Access
      Features
      • Stories: 2
      • Exterior features: Fire Pit
      Lot
      • Size: 7,840 Square Feet
      • Dimensions: 60x132
      Details
      • Parcel number: 0516116022
      • Special conditions: None
      • Other equipment: TV-Dish, Ceiling Fan(s), Sump Pump, Radon Mitigation System

      Construction

      Type & style
      • Home type: SingleFamily
      • Architectural style: American 4-Sq.
      • Property subtype: Single Family Residence
      Materials
      • Stone, Fiber Cement
      • Foundation: Block
      • Roof: Asphalt
      Condition
      • New construction: No
      • Year built: 1907

      Utilities & green energy

      • Electric: 100 Amp Service
      • Sewer: Public Sewer
      • Water: Lake Michigan

      Community & HOA

      Community
      • Features: Park, Curbs, Sidewalks, Street Lights, Street Paved
      HOA
      • Services included: None
      Location
      • Region: Wheaton

      Financial & listing details

      • Price per square foot: $303/sqft
      • Tax assessed value: $228,307
      • Annual tax amount: $14,514
      • Date on market: 7/9/2026
      • Ownership: Fee Simple

        Estimated market value

        $755,300

        $718,000 - $793,000

        $4,298/mo

        Price history

        DateEventPrice
        7/17/2026Contingent$749,900$303/sqft
        Source: MRED as distributed by MLS GRID #12685834 Report a problem
        7/9/2026Listed for sale$749,900+41.5%$303/sqft
        Source: MRED as distributed by MLS GRID #12685834 Report a problem
        8/14/2015Sold$530,000-3.6%$214/sqft
        Source: MRED as distributed by MLS GRID #08851055 Report a problem
        6/24/2015Pending sale$549,900$223/sqft
        Source: Baird & Warner #08851055 Report a problem
        5/16/2015Listed for sale$549,900$223/sqft
        Source: Baird & Warner #08851055 Report a problem
        5/11/2015Pending sale$549,900$223/sqft
        Source: Baird & Warner #08851055 Report a problem
        4/16/2015Price change$549,900-2.7%$223/sqft
        Source: Baird & Warner #08851055 Report a problem
        3/4/2015Listed for sale$564,900+1.1%$229/sqft
        Source: Baird & Warner Real Estate #08851055 Report a problem
        12/15/2014Listing removed$559,000$226/sqft
        Source: Baird & Warner Real Estate #08704792 Report a problem
        11/4/2014Price change$559,000-1.8%$226/sqft
        Source: Baird & Warner Real Estate #08704792 Report a problem
        8/27/2014Price change$569,000-1%$230/sqft
        Source: Owner Report a problem
        6/23/2014Listed for sale$575,000+7.5%$233/sqft
        Source: Owner Report a problem
        6/12/2009Listing removed$535,000$217/sqft
        Source: Postlets #07128189 Report a problem
        3/15/2009Listed for sale$535,000+6.5%$217/sqft
        Source: Postlets #07128189 Report a problem
        11/2/2006Sold$502,500+15.8%$203/sqft
        Source: Public Record Report a problem
        11/2/2005Sold$434,000+30.5%$176/sqft
        Source: Public Record Report a problem
        3/1/2004Sold$332,500$135/sqft
        Source: Public Record Report a problem

        Public tax history

        YearProperty taxesTax assessment
        2024$14,199 +3.9%$228,307 +8.6%
        2023$13,661 +2.4%$210,150 +5.8%
        2022$13,339 +0.3%$198,610 +2.4%
        2021$13,299 +0.3%$193,900 +0.9%
        2020$13,259 +2.3%$192,090 +2.7%
        2019$12,959 +2.7%$187,020 +3.8%
        2018$12,619 +1.5%$180,230 +3.8%
        2017$12,437 +1.3%$173,580 +4.2%
        2016$12,279 +0.7%$166,650 +4.8%
        2015$12,193 +0.6%$158,990 +2.3%
        2014$12,118 +2.6%$155,450 -0.3%
        2013$11,806 +21.9%$155,920 -4.1%
        2012$9,682 +1.5%$162,580 -6.4%
        2011$9,538 -1%$173,641 +7.4%
        2010$9,637 +2.3%$161,710 -4.3%
        2009$9,424 +13%$168,980 +10.2%
        2008$8,338 +4.2%$153,390 +4.8%
        2007$7,998 +28.1%$146,370 +32.2%
        2006$6,246 +4.5%$110,690 +7.1%
        2005$5,976 +5.8%$103,350 +7.3%
        2004$5,649 +3.9%$96,320 +8.4%
        2003$5,436 +11.2%$88,850 +11.5%
        2002$4,889 +2.7%$79,680 +7.5%
        2001$4,760 +3%$74,130 +5.1%
        2000$4,620 $70,530
        Find assessor info on the county website

        Monthly payment

        Est. payment

        Payment breakdown

        Explore the cost of this home by adjusting the details. Changes won't be saved.
        All calculations are estimates and provided by Zillow, Inc. for informational purposes only. Actual amounts may vary.
        HOA fees may include property taxes on listings classified as Co-Ops. Contact the listing agent and/or owner for fee details.
        See how much you could borrow to make a competitive offer.

        Climate risks

        Neighborhood: Northside

        Getting around

        88 / 100
        Very Walkable
        37 / 100
        Some Transit
        75 / 100
        Very Bikeable

        Nearby schools

        GreatSchools rating
        Schools provided by the listing agent
        • Elementary: Longfellow Elementary School
        • Middle: Franklin Middle School
        • High: Wheaton North High School
        • District: 200

        Source: MRED as distributed by MLS GRID. This data may not be complete. We recommend contacting the local school district to confirm school assignments for this home.

        A local agent can set up tours, give advice and negotiate with sellers.

        A local lender can help you make sure your offer is ready when you are.

        Browse local experts

        Similar homes