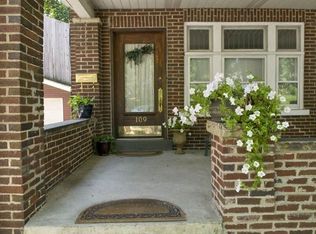
Are you looking for a spacious, well-built home in the heart of downtown Bethlehem with charm and character? Well, your search can end as this is the home for you. This gorgeous and meticulously maintained 5-bedroom 2 full bath twin home exudes character with features that you just don't find in newer homes today. Features such as original hardwood floors, leaded glass transom windows, crown molding, wainscoting, craftsman style newel posts and balusters on the main staircase, vintage cast iron radiators, original wood door casings and trim, 9 ft ceilings on the 1st floor and a wood burning fireplace in the family room. The updated kitchen has white shaker style cabinets for all your kitchen storage needs, a tile backsplash, granite countertop and newer stainless appliances. The sizable basement has a full bathroom and can easily be finished to add additional square footage. Other highlights include 2nd floor laundry, a large covered front porch, tons of storage, custom blinds on 1st floor and dedicated office space for today's work at home environment. The backyard is fenced in and has a large wood deck. Economical gas heat and low taxes makes this home truly affordable. The location provides access to all major highways making it easy to commute to work or travel to all the Lehigh Valley has to offer. It is also walking distance to the restaurants and shops in downtown Bethlehem or to get to the many festivals like Musikfest. Come see this home today! Showings start 4/11.
Sold for $295,000
Zillow last checked:
Listing updated:
Bought with:
Andrew J. Dilg, RM426221
RE/MAX Real Estate
Source: GLVR,MLS#: 755149 Originating MLS: Lehigh Valley MLS
Originating MLS: Lehigh Valley MLSPrice history
| Date | Event | Price |
|---|---|---|
| 5/7/2025 | Sold | $295,000+1.7%$147/sqft |
Source:  GLVR #755149 Report a problem GLVR #755149 Report a problem | ||
| 4/16/2025 | Pending sale | $290,000$145/sqft |
Source: GLVR #755149 Report a problem | ||
| 4/6/2025 | Listed for sale | $290,000+11.3%$145/sqft |
Source: GLVR #755149 Report a problem | ||
| 3/3/2023 | Sold | $260,500+4.6%$130/sqft |
Source: GLVR #710164 Report a problem | ||
| 2/1/2023 | Pending sale | $249,000$124/sqft |
Source: GLVR #710164 Report a problem | ||
| 1/26/2023 | Listed for sale | $249,000+49.5%$124/sqft |
Source: GLVR #710164 Report a problem | ||
| 12/24/2018 | Sold | $166,500+14%$83/sqft |
Source: Public Record Report a problem | ||
| 5/16/2014 | Listing removed | $1,350$1/sqft |
Source: Carova Acquisitions Report a problem | ||
| 3/19/2014 | Price change | $1,350-0.4%$1/sqft |
Source: Carova Acquisitions Report a problem | ||
| 1/10/2014 | Price change | $1,355+0.4%$1/sqft |
Source: Prudential Patt White Real Est #463776 Report a problem | ||
| 12/24/2013 | Price change | $1,350-14.8%$1/sqft |
Source: Carova Acquisitions Report a problem | ||
| 12/12/2013 | Listed for rent | $1,585$1/sqft |
Source: Carova Acquisitions Report a problem | ||
| 6/14/2013 | Listing removed | $1,585$1/sqft |
Source: Carova Acquisitions Report a problem | ||
| 3/27/2013 | Listed for rent | $1,585$1/sqft |
Source: Carova Acquisitions Report a problem | ||
| 11/23/2012 | Listing removed | $1,585$1/sqft |
Source: Carova Acquisitions Report a problem | ||
| 7/19/2012 | Listed for rent | $1,585$1/sqft |
Source: Carova Acquisitions Report a problem | ||
| 5/1/2009 | Sold | $146,000+31.5%$73/sqft |
Source: Public Record Report a problem | ||
| 5/22/2003 | Sold | $111,000$55/sqft |
Source: Public Record Report a problem | ||

Get a cash offer in 3 minutes
Find out how much your home could sell for in as little as 3 minutes with a no-obligation cash offer.
Estimated market value
$312,200
