Skip main navigation
Sold for $550,000
  • $550,000

    111 W Gorgas Ln, Philadelphia, PA 19119

    4beds
    2,908sqft
    Single Family Residence
    Built in 1915
    1,820 Square Feet Lot
    $564,500 Zestimate®
    $189/sqft
    $3,794 Estimated rent

    Home value

    $564,500

    $514,000 - $621,000

    $3,794/mo

    Zestimate® history
    Loading
    Loading...

    Owner options

    List your home for rent

    $3,794/mo

    Rent Zestimate®

    Find your next renter with Zillow Rental Manager. Plus, with online applications, you can quickly screen prospective tenants – for free.

    Learn more

    $3,794/mo

    Rent Zestimate®

    Refinance and save

    $3,368/mo

    Est. payment

    Refinancing to a lower rate could help reduce your monthly payments and save thousands over the life of the loan.

    See today's rates

    $3,368/mo

    Est. payment

    Explore your selling options

    Work with a Zillow partner agent

    Leverage their expertise and Zillow's premium Showcase listings to get your home seen by more buyers.

    Get started

    List with your own agent

    Get your home in front of millions of buyers by listing it on Zillow.

    Learn how to do it

    Sell it yourself

    Take full control of how buyers see your home on Zillow by listing For Sale by Owner (FSBO).

    List your home

    What's special

    Fully finished basementBlack granite countertopsPrivate fenced-in backyardBaseboard trimCovered front porchLaundry centerBreakfast bar
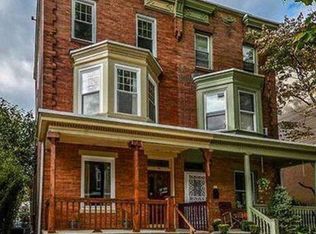
    Welcome to 111 W. Gorgas Lane, a light-filled 4-bed, 2.5-bath brick twin in West Mt. Airy! Completely renovated and beautifully maintained since, the home has been mostly rebuilt with recently installed systems and a modern, open concept floor plan, while also retaining many of the charming original details. The house has great curb appeal with a lovely covered front porch and a facade mixing elements of both the Georgian and Victorian architectural styles. Upon entering, you'll find a living room with hardwood floors, a decorative fireplace, chair rail molding, and baseboard trim. The dining room and kitchen flow directly from here, both bathed in sunlight thanks to deep window sills that are the perfect spot for a plant lover's ever-growing collection. Beyond this is a large eat-in kitchen with pendant lighting, stainless steel appliances, a 5-burner gas range, black granite countertops, and breakfast bar. Just past the kitchen lies a powder room and large mudroom with rear access to the private fenced-in backyard and patio. The second floor features a large primary bedroom, with a walk-in closet, and an en-suite bathroom with a step-in shower. Down the hall you’ll find another full 3-piece bathroom with a shower tub combo and tiled floor. Next to the bathroom is a large second bedroom with a bay window overlooking the street -- this would also make a fantastic library, office, or workout room! Head up to the third floor and you'll find two additional well-proportioned bedrooms. The fully finished basement provides the perfect place for a family room or play space, as well as a laundry center and room for your storage needs. Central A/C and ceiling fans throughout keep you cool in the summer and offer the possibility of being more energy-efficient. Located on a hidden one-way street, it’s just a short walk to two nearby SEPTA train stations: Carpenter Lane and Richard Allen Lane (with on-site High Point Cafe, a neighborhood favorite for coffee, crepes, and delicious baked goods!). Mt. Airy Breakfast Boutique, Malelani Cafe, Lovett Library, and the shops and restaurants of Germantown Avenue are just blocks away, making this location quite walkable and pedestrian-friendly. Schedule a showing for this Mt. Airy gem today!

    Zillow last checked:

    Listing updated:

    Listed by:

    Kathy Krebs 267-474-8572,

    Elfant Wissahickon-Chestnut Hill,

    Co-Listing Agent: Daniel E. Stroiman 215-828-9467,

    Elfant Wissahickon-Chestnut Hill

    Bought with:

    John Katein, RS334688

    Century 21 Veterans-Newtown

    Source: Bright MLS,MLS#: PAPH2447244MLS Logo

    Facts & features

    Interior

    Bedrooms & bathrooms
    • Bedrooms: 4
    • Bathrooms: 3
    • Full bathrooms: 2
    • 1/2 bathrooms: 1
    • Main level bathrooms: 1
    Rooms
    • Room types: Living Room, Dining Room, Primary Bedroom, Bedroom 2, Bedroom 3, Kitchen, Family Room, Bedroom 1, Laundry, Bathroom 1, Primary Bathroom, Half Bath
    Primary bedroom
    • Level: Upper
    • Area: 0 Square Feet
    • Dimensions: 0 X 0
    Primary bedroom
    • Level: Unspecified
    Bedroom 1
    • Level: Upper
    • Area: 0 Square Feet
    • Dimensions: 0 X 0
    Bedroom 2
    • Level: Upper
    • Area: 0 Square Feet
    • Dimensions: 0 X 0
    Bedroom 3
    • Level: Upper
    • Area: 0 Square Feet
    • Dimensions: 0 X 0
    Primary bathroom
    • Level: Upper
    Bathroom 1
    • Level: Upper
    Dining room
    • Level: Main
    • Area: 0 Square Feet
    • Dimensions: 0 X 0
    Family room
    • Level: Lower
    • Area: 0 Square Feet
    • Dimensions: 0 X 0
    Half bath
    • Level: Main
    Kitchen
    • Features: Kitchen - Gas Cooking
    • Level: Main
    • Area: 0 Square Feet
    • Dimensions: 0 X 0
    Laundry
    • Level: Lower
    • Area: 0 Square Feet
    • Dimensions: 0 X 0
    Living room
    • Level: Main
    • Area: 0 Square Feet
    • Dimensions: 0 X 0
    Mud room
    • Level: Main
    Heating
    • Forced Air, Natural Gas
    Cooling
    • Central Air, Electric
    Appliances
    • Included: Dishwasher, Disposal, Microwave, Dryer, Oven/Range - Gas, Refrigerator, Stainless Steel Appliance(s), Washer, Gas Water Heater
    • Laundry: Lower Level, Laundry Room, Mud Room
    Features
    • Bathroom - Walk-In Shower, Bathroom - Tub Shower, Ceiling Fan(s), Combination Dining/Living, Dining Area, Open Floorplan, Eat-in Kitchen, Recessed Lighting, Upgraded Countertops, Walk-In Closet(s)
    • Flooring: Wood, Carpet, Tile/Brick
    • Windows: Bay/Bow
    • Basement: Full,Finished
    • Number of fireplaces: 1
    • Fireplace features: Decorative
    Interior area
    • Total structure area: 2,908
    • Total interior livable area: 2,908 sqft
    • Finished area above ground: 2,208
    • Finished area below ground: 700

    Property

    Parking
    • Parking features: On Street
    • Has uncovered spaces: Yes
    Accessibility
    • Accessibility features: None
    Features
    • Levels: Three
    • Stories: 3
    • Patio & porch: Patio, Porch
    • Exterior features: Sidewalks, Street Lights
    • Pool features: None
    Lot
    • Size: 1,820 Square Feet
    • Dimensions: 23.00 x 81.00
    Details
    • Additional structures: Above Grade, Below Grade
    • Parcel number: 223127100
    • Zoning: RSA2
    • Special conditions: Standard

    Construction

    Type & style
    • Home type: SingleFamily
    • Architectural style: Straight Thru
    • Property subtype: Single Family Residence
    • Attached to another structure: Yes
    Materials
    • Aluminum Siding, Vinyl Siding, Stucco, Brick
    • Foundation: Brick/Mortar
    • Roof: Flat
    Condition
    • Very Good
    • New construction: No
    • Year built: 1915
    • Major remodel year: 2015

    Utilities & green energy

    • Electric: 100 Amp Service
    • Sewer: Public Sewer
    • Water: Public
    • Utilities for property: Cable Available, Electricity Available, Natural Gas Available, Phone Available, Sewer Available, Water Available

    Community & HOA

    Community
    • Subdivision: Mt Airy (west)
    HOA
    • Has HOA: No
    Location
    • Region: Philadelphia
    • Municipality: PHILADELPHIA

    Financial & listing details

    • Price per square foot: $189/sqft
    • Tax assessed value: $481,000
    • Annual tax amount: $6,733
    • Date on market: 2/21/2025
    • Listing agreement: Exclusive Agency
    • Listing terms: Cash,Conventional,FHA,PHFA,VA Loan
    • Inclusions: Washer, Dryer, Refrigerator. Furniture Remaining In Home Can Be Included Or Removed Depending On The Buyer's Preference.
    • Ownership: Fee Simple

    Price history

    DateEventPrice
    6/2/2025Sold$550,000$189/sqft
    Source: Bright MLS #PAPH2447244 Report a problem
    5/29/2025Pending sale$550,000$189/sqft
    Source: Bright MLS #PAPH2447244 Report a problem
    5/2/2025Contingent$550,000$189/sqft
    Source: Bright MLS #PAPH2447244 Report a problem
    4/29/2025Listed for sale$550,000$189/sqft
    Source: Bright MLS #PAPH2447244 Report a problem
    4/15/2025Listing removed$550,000$189/sqft
    Source: Bright MLS #PAPH2447244 Report a problem
    2/21/2025Listed for sale$550,000+83.4%$189/sqft
    Source: Bright MLS #PAPH2447244 Report a problem
    2/19/2025Listing removed$2,750$1/sqft
    Source: Bright MLS #PAPH2444200 Report a problem
    2/12/2025Listed for rent$2,750$1/sqft
    Source: Bright MLS #PAPH2444200 Report a problem
    3/5/2015Sold$299,900$103/sqft
    Source: Public Record Report a problem
    1/2/2015Price change$299,900-3.2%$103/sqft
    Source: Sovereign Home Realty #6493333 Report a problem
    11/19/2014Price change$309,900-1.6%$107/sqft
    Source: Sovereign Home Realty #6455387 Report a problem
    10/26/2014Price change$314,900-4.5%$108/sqft
    Source: Sovereign Home Realty #6455387 Report a problem
    9/25/2014Price change$329,900-5.7%$113/sqft
    Source: Sovereign Home Realty #6455387 Report a problem
    9/13/2014Listed for sale$349,900+154.5%$120/sqft
    Source: Sovereign Home Realty #6455387 Report a problem
    4/24/2014Sold$137,500+14.6%$47/sqft
    Source: Public Record Report a problem
    12/7/2012Listing removed$120,000$41/sqft
    Source: Maverick Property Management, LLC Report a problem
    10/20/2012Price change$120,000-7.7%$41/sqft
    Source: Maverick Property Management, LLC Report a problem
    10/16/2012Price change$130,000-7.1%$45/sqft
    Source: Maverick Property Management, LLC Report a problem
    10/9/2012Price change$140,000-12.5%$48/sqft
    Source: Maverick Property Management, LLC Report a problem
    9/28/2012Price change$160,000-5.9%$55/sqft
    Source: Maverick Property Management, LLC Report a problem
    9/22/2012Listed for sale$170,000+36%$58/sqft
    Source: Maverick Property Management, LLC Report a problem
    10/15/2011Listing removed$125,000$43/sqft
    Source: Owner Report a problem
    9/26/2011Listed for sale$125,000-39.6%$43/sqft
    Source: Owner Report a problem
    8/17/2009Listing removed$207,000$71/sqft
    Source: Ogontz Global Realty #5436115 Report a problem
    8/2/2009Listed for sale$207,000+80%$71/sqft
    Source: Ogontz Global Realty #5436115 Report a problem
    9/20/2001Sold$115,000+109.1%$40/sqft
    Source: Public Record Report a problem
    1/23/1995Sold$55,000$19/sqft
    Source: Public Record Report a problem

    Public tax history

    YearProperty taxesTax assessment
    2025$6,733 +3.7%$481,000 +3.7%
    2024$6,495 $464,000
    2023$6,495 +39.5%$464,000
    2022$4,654 --
    2021$4,654 -4.2%--
    2018$4,859 --
    2017$4,859 +42.4%--
    2016$3,411 --
    2015$3,411 --
    2014$3,411 +4.5%$243,700 +936.1%
    2012$3,266 $23,520
    2011-- $23,520
    2010-- $23,520
    2009-- $23,520
    2008-- $23,520
    2007-- $23,520 +7.5%
    2006-- $21,888
    2005-- $21,888
    2004-- $21,888
    2003-- $21,888 +15.7%
    2002-- $18,912 +6.7%
    2000-- $17,728 +7.6%
    1999-- $16,480
    Find assessor info on the county website

    Neighborhood: Mount Airy West

    Nearby schools

    GreatSchools rating
    Schools provided by the listing agent
    • District: The School District Of Philadelphia

    Source: Bright MLS. This data may not be complete. We recommend contacting the local school district to confirm school assignments for this home.

    Get a cash offer in 3 minutes
    Find out how much your home could sell for in as little as 3 minutes with a no-obligation cash offer.
    Estimated market value
    $564,500
    Get a cash offer in 3 minutes
    Find out how much your home could sell for in as little as 3 minutes with a no-obligation cash offer.
    Estimated market value
    $564,500