Check out this Super cute & spacious 2 -bedroom 1 bath 1 car garage ranch style home with beautiful hardwood flooring a fully privacy fenced in backyard so your kids and pets can play safely and a huge walkout screened in sun porch to host all your family gatherings located in the heart of pilot knob Missouri just out of town yet close to everything you need hurry, and schedule your showing today.
Closed
Listed by: Triple Creek Realty LLC • Kayla Boyd • 573-366-1410
Bought with: Keller Williams Realty St. Louis
Price Unknown
111 W Hickory St, Pilot Knob, MO 63663
2beds
1,056sqft
Single Family Residence
Built in 1954
9,713 Square Feet Lot
$145,400 Zestimate®
$--/sqft
$904 Estimated rent
Home value
$145,400
Estimated sales range
Not available
$904/mo
Zestimate® history
Owner options
List your home for rent
$904/mo
Rent Zestimate®
Find your next renter with Zillow Rental Manager. Plus, with online applications, you can quickly screen prospective tenants – for free.
$904/mo
Rent Zestimate®
Refinance and save
Refinancing to a lower rate could help reduce your monthly payments and save thousands over the life of the loan.
Explore your selling options
Work with a Zillow partner agent
Leverage their expertise and Zillow's premium Showcase listings to get your home seen by more buyers.
Get startedList with your own agent
Get your home in front of millions of buyers by listing it on Zillow.
Learn how to do itSell it yourself
Take full control of how buyers see your home on Zillow by listing For Sale by Owner (FSBO).
List your homeWhat's special
Hardwood flooring
Zillow last checked:
Listing updated:
Listed by:
Kayla Boyd 573-366-1410,
Triple Creek Realty LLC,
Dayton Boyd 573-366-8545,
Triple Creek Realty LLC
Bought with:
Tyler M Schmitz, 2019005163
Keller Williams Realty St. Louis
Source: MARIS,MLS#: 25058321 Originating MLS: Mineral Area Board of REALTORS
Originating MLS: Mineral Area Board of REALTORSFacts & features
Interior
Bedrooms & bathrooms
- Bedrooms: 2
- Bathrooms: 1
- Full bathrooms: 1
- Main level bathrooms: 1
- Main level bedrooms: 2
Bedroom
- Features: Floor Covering: Wood
- Level: Main
- Area: 121
- Dimensions: 11x11
Bedroom 2
- Features: Floor Covering: Wood
- Level: Main
- Area: 121
- Dimensions: 11x11
Bathroom
- Features: Floor Covering: Luxury Vinyl Plank
- Level: Main
- Area: 48
- Dimensions: 8x6
Kitchen
- Features: Floor Covering: Luxury Vinyl Plank
- Level: Main
- Area: 132
- Dimensions: 12x11
Laundry
- Features: Floor Covering: Luxury Vinyl Plank
- Level: Main
- Area: 42
- Dimensions: 7x6
Living room
- Features: Floor Covering: Wood
- Level: Main
- Area: 231
- Dimensions: 21x11
Sunroom
- Level: Main
- Area: 144
- Dimensions: 16x9
Cooling
- Central Air
Appliances
- Included: Electric Cooktop, Dishwasher
Features
- Has basement: No
- Has fireplace: No
Interior area
- Total structure area: 1,056
- Total interior livable area: 1,056 sqft
- Finished area above ground: 1,056
Property
Parking
- Total spaces: 1
- Parking features: Garage - Attached
- Attached garage spaces: 1
Features
- Levels: One
Lot
- Size: 9,713 Square Feet
Details
- Parcel number: 1190300030003004S000
- Special conditions: Standard
Construction
Type & style
- Home type: SingleFamily
- Architectural style: Ranch
- Property subtype: Single Family Residence
Materials
- Vinyl Siding
Condition
- Year built: 1954
Utilities & green energy
- Electric: 220 Volts
- Sewer: Public Sewer
- Water: Public
- Utilities for property: Cable Connected, Electricity Connected, Phone Available, Water Connected
Community & HOA
Community
- Subdivision: Fort Davidson Heights Sub
HOA
- Has HOA: No
Location
- Region: Pilot Knob
Financial & listing details
- Annual tax amount: $442
- Date on market: 8/30/2025
- Cumulative days on market: 15 days
- Listing terms: Cash,Conventional,FHA,USDA Loan,VA Loan
- Electric utility on property: Yes
Price history
| Date | Event | Price |
|---|---|---|
| 10/10/2025 | Sold | -- |
Source:  MARIS #25058321 Report a problem MARIS #25058321 Report a problem | ||
| 9/16/2025 | Pending sale | $149,900$142/sqft |
Source: MARIS #25058321 Report a problem | ||
| 8/30/2025 | Listed for sale | $149,900$142/sqft |
Source: MARIS #25058321 Report a problem | ||
Public tax history
Tax history is unavailable.
Neighborhood: 63663
Nearby homes
- $71,4001 bd1 ba-- sqft111 E Maple St, Pilot Knob, MO 63663Off Market
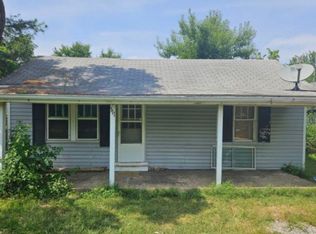
- $--1 bd1 ba695 sqft111 E Maple St #1, Pilot Knob, MO 63663Off Market
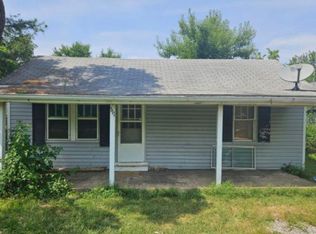
- $118,1002 bd1 ba1.4k sqft115 S Ziegler St, Pilot Knob, MO 63663Off Market
- $107,2003 bd1 ba840 sqft185 Highway 221, Ironton, MO 63650Off Market
- $339,4003 bd1 ba1.8k sqft64 Highway 221, Ironton, MO 63650Off Market
- $95,2002 bd1 ba816 sqft107 E Maple St, Pilot Knob, MO 63663Off Market
- $57,7001 bd1 ba510 sqft210 S Ziegler St, Pilot Knob, MO 63663Off Market
- $387,3004 bd2 ba2.5k sqft371 Highway 221, Ironton, MO 63650Off Market
Nearby schools
GreatSchools rating
- 7/10Arcadia Valley Elementary SchoolGrades: PK-4Distance: 1.9 mi
- 6/10Arcadia Valley Middle SchoolGrades: 5-8Distance: 2 mi
- 6/10Arcadia Valley High SchoolGrades: 9-12Distance: 2 mi
Schools provided by the listing agent
- Elementary: Arcadia Valley Elem.
- Middle: Arcadia Valley Middle
- High: Arcadia Valley High
Source: MARIS. This data may not be complete. We recommend contacting the local school district to confirm school assignments for this home.
- Missouri
- Iron County
- Pilot Knob
- 63663
- 111 W Hickory St
