Skip main navigation
Sold
  • Listed by: Windermere Real Estate Co. • Jan M. Selvar
    Bought with: Windermere Real Estate/East
    $2,550,000

    111 W Highland Drive #2E, Seattle, WA 98119

    2beds
    2,764sqft
    Multi Family, Condominium
    Built in 1974
    -- sqft lot
    $2,828,800 Zestimate®
    $923/sqft
    $5,414 Estimated rent

    Home value

    $2,828,800

    $2.46M - $3.28M

    $5,414/mo

    Zestimate® history
    Loading
    Loading...

    Owner options

    List your home for rent

    $5,414/mo

    Rent Zestimate®

    Find your next renter with Zillow Rental Manager. Plus, with online applications, you can quickly screen prospective tenants – for free.

    Learn more

    $5,414/mo

    Rent Zestimate®

    Refinance and save

    $17,879/mo

    Est. payment

    Refinancing to a lower rate could help reduce your monthly payments and save thousands over the life of the loan.

    See today's rates

    $17,879/mo

    Est. payment

    Explore your selling options

    Work with a Zillow partner agent

    Leverage their expertise and Zillow's premium Showcase listings to get your home seen by more buyers.

    Get started

    List with your own agent

    Get your home in front of millions of buyers by listing it on Zillow.

    Learn how to do it

    Sell it yourself

    Take full control of how buyers see your home on Zillow by listing For Sale by Owner (FSBO).

    List your home

    What's special

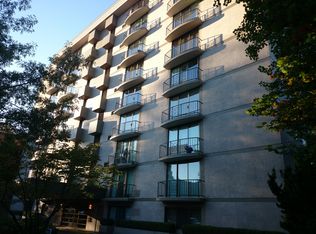
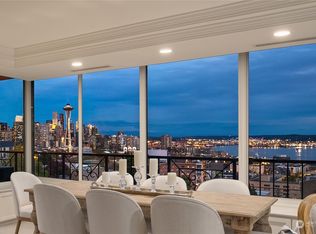
    Elliott bayCommon terraceWine cellarSecure buildingParty roomSpace needleCity skyline
    A rare opportunity to live at one of Seattle's most exclusive addresses, perched upon the south slope of Queen Anne Hill. Walls of glass frame unobstructed 180-degree views of the Space Needle and city skyline, Elliott Bay, Mt. Rainier, the Olympics and Cascades. Two side-by-side units for sale, sold separately or purchase both and call the entire floor your own; start with the view and bring your creativity to this huge 2700+ square foot space for a truly world-class residence. Concrete and steel construction is a designer's dream. Secure building includes on-site manager, wine cellar, party room, gym, common terrace, 2 secure parking spaces and storage. Walk to shopping & dining.

    Zillow last checked:

    Listing updated:

    Listed by:

    Jan M. Selvar,

    Windermere Real Estate Co.,

    Ashley Azeltine,

    Windermere Real Estate Co.

    Bought with:

    Amy Alpeza, 111253

    Windermere Real Estate/East

    Source: NWMLS as distributed by MLS GRID,MLS#: 2072924MLS Logo

    Facts & features

    Interior

    Bedrooms & bathrooms
    • Bedrooms: 2
    • Bathrooms: 3
    • Full bathrooms: 1
    • 3/4 bathrooms: 1
    • 1/2 bathrooms: 1
    • Main level bedrooms: 2
    Primary bedroom
    • Level: Main
    Bedroom
    • Level: Main
    Bathroom full
    • Level: Main
    Bathroom three quarter
    • Level: Main
    Other
    • Level: Main
    Den office
    • Level: Main
    Dining room
    • Level: Main
    Entry hall
    • Level: Main
    Kitchen with eating space
    • Level: Main
    Living room
    • Level: Main
    Heating
    • Fireplace, Heat Pump, Radiant, Electric
    Cooling
    • Has cooling: Yes
    Appliances
    • Included: Dishwasher_, Dryer, Refrigerator_, StoveRange_, Washer, Dishwasher, Refrigerator, StoveRange, Water Heater: central boiler, Water Heater Location: basement, Cooking - Electric Hookup, Cooking-Electric, Dryer-Electric
    • Laundry: Electric Dryer Hookup, Washer Hookup
    Features
    • Flooring: Ceramic Tile, Laminate, Carpet
    • Windows: Coverings: none
    • Number of fireplaces: 1
    • Fireplace features: Gas, Main Level: 1, Fireplace
    Interior area
    • Total structure area: 2,764
    • Total interior livable area: 2,764 sqft

    Property

    Parking
    • Total spaces: 2
    • Parking features: Common Garage
    • Has garage: Yes
    Features
    • Levels: One
    • Stories: 1
    • Entry location: Main
    • Patio & porch: Ceramic Tile, Laminate, Wall to Wall Carpet, Balcony/Deck/Patio, Cooking-Electric, Dryer-Electric, Washer, Fireplace, Water Heater
    • Has view: Yes
    • View description: Bay, City, See Remarks, Sound
    • Has water view: Yes
    • Water view: Bay,Sound
    Lot
    • Features: Adjacent to Public Land, Curbs, Paved, Sidewalk
    Details
    • Parcel number: 6391000040
    • Special conditions: Standard
    • Other equipment: Leased Equipment: none

    Construction

    Type & style
    • Home type: MultiFamily
    • Architectural style: Condo (1 Level)
    • Property subtype: Multi Family, Condominium
    Materials
    • Cement/Concrete
    • Roof: Torch Down
    Condition
    • Year built: 1974

    Community & HOA

    Community
    • Features: Cable TV, Elevator, Fitness Center, Game/Rec Rm, Lobby Entrance
    • Security: Fire Sprinkler System
    • Subdivision: Queen Anne
    HOA
    • Services included: Cable TV, Central Hot Water, Common Area Maintenance, Concierge, Earthquake Insurance, Internet, Gas, Sewer, Water
    • HOA fee: $2,308 monthly
    • HOA phone: 206-706-8000
    Location
    • Region: Seattle

    Financial & listing details

    • Price per square foot: $923/sqft
    • Tax assessed value: $2,505,000
    • Annual tax amount: $22,073
    • Date on market: 10/11/2022
    • Cumulative days on market: 1379 days
    • Listing terms: Conventional
    • Inclusions: Dishwasher, Dryer, Refrigerator, StoveRange, Washer, LeasedEquipment

    Price history

    DateEventPrice
    8/15/2023Sold$2,550,000-3.8%$923/sqft
    Source: NWMLS as distributed by MLS GRID #2072924 Report a problem
    7/18/2023Pending sale$2,650,000$959/sqft
    Source: NWMLS as distributed by MLS GRID #NWM2072924 Report a problem
    5/30/2023Listed for sale$2,650,000$959/sqft
    Source: NWMLS as distributed by MLS GRID #NWM2072924 Report a problem

    Public tax history

    YearProperty taxesTax assessment
    2025$25,033 +10.2%$2,505,000 +2.2%
    2024$22,719 -9.4%$2,450,000 -10.9%
    2023$25,082 +13.6%$2,751,000 +2%
    2022$22,073 -3.8%$2,698,000 +4.6%
    2021$22,939 +5.2%$2,580,000 +10.9%
    2020$21,807 +1.4%$2,326,000 +0.5%
    2019$21,496 +11.1%$2,314,000 -0.2%
    2018$19,342 -9.6%$2,319,000 +4.3%
    2017$21,386 +16%$2,224,000 +11.3%
    2016$18,437 $1,998,000 -3.5%
    2015$18,437 $2,070,000 +4.7%
    2014$18,437 $1,978,000 +5.2%
    2013$18,437 $1,881,000 -7%
    2012-- $2,022,000 +38.1%
    2011-- $1,464,000 -32.8%
    2010-- $2,179,000
    2009-- $2,179,000 +29.9%
    2007-- $1,678,000 +3.9%
    2006-- $1,615,000 +881.2%
    2005-- $164,600 -78.1%
    2001$8,652 +4.3%$753,200 +10.8%
    2000$8,296 $679,900
    Find assessor info on the county website

    Neighborhood: Lower Queen Anne

    Nearby schools

    GreatSchools rating
    Schools provided by the listing agent
    • Elementary: John Hay Elementary
    • Middle: Mc Clure Mid
    • High: Lincoln High

    Source: NWMLS as distributed by MLS GRID. This data may not be complete. We recommend contacting the local school district to confirm school assignments for this home.

    Get a cash offer in 3 minutes
    Find out how much your home could sell for in as little as 3 minutes with a no-obligation cash offer.
    Estimated market value
    $2,828,800
    Get a cash offer in 3 minutes
    Find out how much your home could sell for in as little as 3 minutes with a no-obligation cash offer.
    Estimated market value
    $2,828,800