Skip main navigation
Closed
  • $440,000

    111 W Maple St APT 3004, Chicago, IL 60610

    2beds
    --sqft
    Condominium, Single Family Residence
    Built in 1992
    -- sqft lot
    $441,500 Zestimate®
    $--/sqft
    $2,929 Estimated rent

    Home value

    $441,500

    $402,000 - $486,000

    $2,929/mo

    Zestimate® history
    Loading
    Loading...

    Owner options

    List your home for rent

    $2,929/mo

    Rent Zestimate®

    Find your next renter with Zillow Rental Manager. Plus, with online applications, you can quickly screen prospective tenants – for free.

    Learn more

    $2,929/mo

    Rent Zestimate®

    Refinance and save

    $4,269/mo

    Est. payment

    Refinancing to a lower rate could help reduce your monthly payments and save thousands over the life of the loan.

    See today's rates

    $4,269/mo

    Est. payment

    Explore your selling options

    Work with a Zillow partner agent

    Leverage their expertise and Zillow's premium Showcase listings to get your home seen by more buyers.

    Get started

    List with your own agent

    Get your home in front of millions of buyers by listing it on Zillow.

    Learn how to do it

    Sell it yourself

    Take full control of how buyers see your home on Zillow by listing For Sale by Owner (FSBO).

    List your home

    What's special

    Private balconySouth-facing contemporary condoEn-suite bathIncredible panoramic skyline viewsIn-unit laundryAbundance of natural lightUpdated lighting
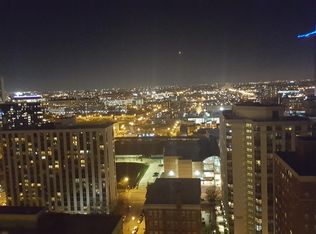
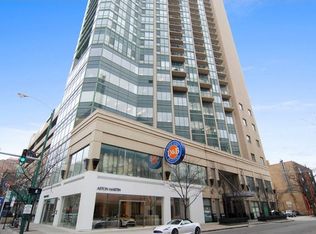
    Soaring above the city on the 30th floor of the Galleria, this south-facing contemporary condo offers breathtaking views of the Chicago skyline and an ideal split two-bedroom, two-bath floor plan. As you enter through the foyer, you'll immediately notice the hardwood floors, updated lighting, and an abundance of natural light pouring into the space. The kitchen opens seamlessly to the expansive living and dining area, creating the perfect layout for both everyday living and entertaining. Step outside to the private balcony, a peaceful retreat with incredible panoramic skyline views. The spacious primary suite features an en-suite bath and generous closet space, as well as in-unit laundry. The second bedroom is equally well-appointed with excellent storage. The location truly can't be beat. With an FFC Health Club (complete with a full-service gym and pool!) located just downstairs, plus Chicago's best dining, shopping, nightlife, and Oak Street Beach only moments away, this home offers the very best of Gold Coast living. One deeded garage parking spot is included in the price.

    Zillow last checked:

    Listing updated:

    Listed by:

    Melanie Everett 312-319-1168,

    Compass,

    Andrew Everett 773-717-9683,

    Compass

    Bought with:

    An-An Ku

    Urban Living Properties, LLC

    Source: MRED as distributed by MLS GRID,MLS#: 12718724MLS Logo

    Facts & features

    Interior

    Bedrooms & bathrooms
    • Bedrooms: 2
    • Bathrooms: 2
    • Full bathrooms: 2
    Rooms
    • Room types: Balcony/Porch/Lanai
    Primary bedroom
    • Features: Flooring (Hardwood), Bathroom (Full)
    • Level: Main
    • Area: 176 Square Feet
    • Dimensions: 11X16
    Bedroom 2
    • Features: Flooring (Hardwood)
    • Level: Main
    • Area: 176 Square Feet
    • Dimensions: 11X16
    Balcony porch lanai
    • Level: Main
    • Area: 44 Square Feet
    • Dimensions: 11X4
    Dining room
    • Features: Flooring (Hardwood)
    • Level: Main
    • Area: 96 Square Feet
    • Dimensions: 12X8
    Kitchen
    • Features: Kitchen (Eating Area-Breakfast Bar), Flooring (Ceramic Tile)
    • Level: Main
    • Area: 100 Square Feet
    • Dimensions: 10X10
    Living room
    • Features: Flooring (Hardwood)
    • Level: Main
    • Area: 196 Square Feet
    • Dimensions: 14X14
    Heating
    • Natural Gas
    Cooling
    • Central Air
    Appliances
    • Included: Range, Microwave, Dishwasher, Washer, Dryer
    • Laundry: Washer Hookup, In Unit
    Features
    • Built-in Features, Open Floorplan
    • Flooring: Hardwood
    • Basement: None
    Interior area
    • Total structure area: 0

    Property

    Parking
    • Total spaces: 1
    • Parking features: Yes, Garage Owned, Attached, Garage
    • Attached garage spaces: 1
    Accessibility
    • Accessibility features: No Disability Access
    Features
    • Exterior features: Balcony
    • Has view: Yes
    • View description: Front of Property
    • Has water view: Yes
    • Water view: Front of Property
    Details
    • Additional parcels included: 17044220401034
    • Parcel number: 17044220391057
    • Special conditions: List Broker Must Accompany

    Construction

    Type & style
    • Home type: Condo
    • Property subtype: Condominium, Single Family Residence
    Materials
    • Concrete
    Condition
    • New construction: No
    • Year built: 1992

    Utilities & green energy

    • Electric: Circuit Breakers
    • Sewer: Septic-Mechanical
    • Water: Lake Michigan

    Community & HOA

    Community
    • Subdivision: Gold Coast Galleria
    HOA
    • Has HOA: Yes
    • Amenities included: Door Person, Elevator in Residence, On Site Manager/Engineer, Sundeck, Receiving Room
    • Services included: Water, Parking, Insurance, Doorman, Cable TV, Exterior Maintenance, Scavenger, Snow Removal, Internet
    • HOA fee: $1,052 monthly
    Location
    • Region: Chicago

    Financial & listing details

    • Tax assessed value: $392,020
    • Annual tax amount: $8,250
    • Date on market: 7/31/2026
    • Listing terms: Cash
    • Ownership: Condo

    Price history

    DateEventPrice
    8/18/2026Sold$440,000-1.1%
    Source: MRED as distributed by MLS GRID #12718724 Report a problem
    8/5/2026Contingent$445,000
    Source: MRED as distributed by MLS GRID #12718724 Report a problem
    7/31/2026Listed for sale$445,000+8.5%
    Source: MRED as distributed by MLS GRID #12718724 Report a problem
    10/3/2016Sold$410,000+8.3%
    Source: MRED as distributed by MLS GRID #09025797 Report a problem
    12/1/2004Sold$378,500+1.7%
    Source: Public Record Report a problem
    3/28/2003Sold$372,000+7.4%
    Source: Agent Provided Report a problem
    8/23/2000Sold$346,500
    Source: Public Record Report a problem

    Public tax history

    YearProperty taxesTax assessment
    2024$7,876 -9.1%$39,202 -4.5%
    2023$8,660 +2.6%$41,046
    2022$8,442 +0.3%$41,046 -1.9%
    2021$8,415 +3.8%$41,846 +15%
    2020$8,103 +2.2%$36,374 -7.8%
    2019$7,930 +1.7%$39,472
    2018$7,797 +7.6%$39,472 +17.3%
    2017$7,243 +7.5%$33,648
    2016$6,739 +9.3%$33,648
    2015$6,166 +10.6%$33,648 +12%
    2014$5,573 +2%$30,037
    2013$5,463 +1.4%$30,037
    2012$5,390 +3.5%$30,037 -6.5%
    2011$5,207 -4%$32,132 -3.6%
    2010$5,421 -2.6%$33,316 -6.7%
    2009$5,568 +16.4%$35,706 +7.1%
    2008$4,783 +1%$33,342
    2007$4,735 -1.1%$33,342
    2006$4,786 -3.9%$33,342 +9.4%
    2005$4,979 +1%$30,469
    2004$4,928 +2.2%$30,469
    2003$4,821 +7.1%$30,469 +21.6%
    2002$4,503 +3.8%$25,062
    2001$4,340 -21.1%$25,062
    2000$5,503 $25,062 -12.5%
    1999-- $28,647
    Find assessor info on the county website

    Neighborhood: Near North

    Nearby schools

    GreatSchools rating
    Schools provided by the listing agent
    • District: 299

    Source: MRED as distributed by MLS GRID. This data may not be complete. We recommend contacting the local school district to confirm school assignments for this home.

    Get a cash offer in 3 minutes
    Find out how much your home could sell for in as little as 3 minutes with a no-obligation cash offer.
    Estimated market value
    $441,500
    Get a cash offer in 3 minutes
    Find out how much your home could sell for in as little as 3 minutes with a no-obligation cash offer.
    Estimated market value
    $441,500