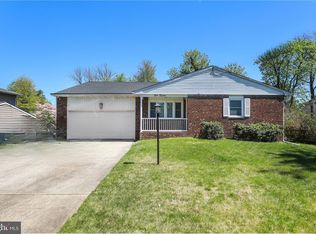
MULTIPLE OFFERS HAVE BEEN RECEIVED. HIGHEST AND BEST OFFERS DUE BY OCTOBER 27TH BY 5:00 PM. Welcome to this inviting 4-bedroom, 2-bath ranch-style home that combines solid updates, a versatile layout, and a convenient location right in the heart of Cherry Hill. With a finished walk-out basement, hardwood and luxury vinyl flooring, and a large backyard with a deck, this property is full of charm, function, and opportunity. Step inside and discover a bright living room featuring luxury vinyl flooring—perfect for low-maintenance living with modern appeal. The spacious kitchen offers plenty of room to reimagine the heart of the home; a remodel here would easily enhance both flow and value. Down the hall, you’ll find three comfortable bedrooms with hardwood floors and a large hall bath, all ready for a fresh touch or stylish update. The walk-out finished basement adds a whole new dimension to this home. This flexible lower level includes a family room,a fourth bedroom with marble flooring, a full bathroom with shower, and a bonus room with cabinets and a large countertop. Whether used for guests, a home office, a gym, or creative space, the basement’s private walk-out access opens up countless possibilities for extended living or entertaining. Practical updates bring peace of mind: a 200-amp electrical service, Timberline roof with a lifetime dimensional shingle warranty, newer windows (2017), and a gas hot water boiler system (2015). These improvements mean the essentials are taken care of, leaving you free to focus on design and comfort. Step out back to enjoy the large deck overlooking a spacious backyard, ideal for outdoor dining, relaxing, or gardening. Three storage sheds provide abundant room for tools, hobbies, or seasonal equipment. Located within walking distance to the Cherry Hill Library and just minutes to shopping, restaurants, and commuter routes to Center City Philadelphia, this home perfectly balances suburban tranquility with urban convenience. Solid updates, generous space, and unbeatable location make this property an incredible opportunity for anyone looking to create their dream home.
Sold for $380,000
Street View
$380,000
111 W Miami Ave, Cherry Hill, NJ 08002
4beds
1,428sqft
Single Family Residence
Built in 1958
0.26 Acres Lot
$388,500 Zestimate®
$266/sqft
$3,154 Estimated rent
Home value
$388,500
$338,000 - $443,000
$3,154/mo
Zestimate® history
Owner options
List your home for rent
$3,154/mo
Rent Zestimate®
Find your next renter with Zillow Rental Manager. Plus, with online applications, you can quickly screen prospective tenants – for free.
$3,154/mo
Rent Zestimate®
Refinance and save
$2,829/mo
Est. payment
Refinancing to a lower rate could help reduce your monthly payments and save thousands over the life of the loan.
$2,829/mo
Est. payment
Explore your selling options
Work with a Zillow partner agent
Leverage their expertise and Zillow's premium Showcase listings to get your home seen by more buyers.
Get startedList with your own agent
Get your home in front of millions of buyers by listing it on Zillow.
Learn how to do itSell it yourself
Take full control of how buyers see your home on Zillow by listing For Sale by Owner (FSBO).
List your homeWhat's special
Spacious kitchenThree storage shedsFinished walk-out basementLarge hall bathThree comfortable bedroomsLarge backyardSpacious backyard
Zillow last checked:
Listing updated:
Listed by:
Mary C Ryan 609-220-8598,
BHHS Fox & Roach-Cherry Hill
Bought with:
Tara Buie, RS327700
Keller Williams Realty - Washington Township
Source: Bright MLS,MLS#: NJCD2103894
Facts & features
Interior
Bedrooms & bathrooms
- Bedrooms: 4
- Bathrooms: 2
- Full bathrooms: 2
- Main level bathrooms: 1
- Main level bedrooms: 3
Rooms
- Room types: Living Room, Bedroom 2, Bedroom 3, Bedroom 4, Kitchen, Family Room, Bedroom 1, Laundry, Bathroom 1, Bathroom 2, Bonus Room
Bedroom 1
- Features: Flooring - Solid Hardwood, Window Treatments
- Level: Main
- Area: 195 Square Feet
- Dimensions: 15 x 13
Bedroom 2
- Features: Flooring - Solid Hardwood, Window Treatments
- Level: Main
- Area: 182 Square Feet
- Dimensions: 14 x 13
Bedroom 3
- Features: Flooring - Solid Hardwood, Window Treatments
- Level: Main
- Area: 154 Square Feet
- Dimensions: 14 x 11
Bedroom 4
- Features: Flooring - Marble
- Level: Lower
- Area: 240 Square Feet
- Dimensions: 15 x 16
Bathroom 1
- Features: Flooring - Ceramic Tile, Bathroom - Tub Shower
- Level: Main
Bathroom 2
- Features: Flooring - Marble, Bathroom - Stall Shower
- Level: Lower
Bonus room
- Features: Flooring - Laminate Plank
- Level: Lower
Family room
- Features: Flooring - Carpet, Recessed Lighting
- Level: Lower
- Area: 345 Square Feet
- Dimensions: 23 x 15
Kitchen
- Features: Dining Area, Flooring - Laminated, Eat-in Kitchen, Kitchen - Electric Cooking, Recessed Lighting, Pantry
- Level: Main
- Area: 204 Square Feet
- Dimensions: 17 x 12
Laundry
- Features: Flooring - Vinyl
- Level: Lower
- Area: 204 Square Feet
- Dimensions: 17 x 12
Living room
- Features: Flooring - Luxury Vinyl Plank
- Level: Main
- Area: 0 Square Feet
- Dimensions: 15 x 0
Heating
- Baseboard, Natural Gas
Cooling
- Window Unit(s), Electric
Appliances
- Included: Built-In Range, Dishwasher, Disposal, Dryer, Microwave, Oven, Oven/Range - Electric, Refrigerator, Washer, Water Heater, Gas Water Heater
- Laundry: Laundry Room
Features
- Bathroom - Tub Shower, Entry Level Bedroom, Floor Plan - Traditional, Eat-in Kitchen, Recessed Lighting
- Flooring: Hardwood, Ceramic Tile, Marble, Luxury Vinyl, Wood
- Windows: Window Treatments
- Basement: Partial,Finished,Walk-Out Access
- Has fireplace: No
Interior area
- Total structure area: 1,428
- Total interior livable area: 1,428 sqft
- Finished area above ground: 1,428
- Finished area below ground: 0
Property
Parking
- Total spaces: 2
- Parking features: Concrete, Shared Driveway, Driveway, On Street
- Uncovered spaces: 2
Accessibility
- Accessibility features: None
Features
- Levels: One
- Stories: 1
- Pool features: None
Lot
- Size: 0.26 Acres
- Dimensions: 75.00 x 150.00
- Features: Rear Yard
Details
- Additional structures: Above Grade, Below Grade
- Parcel number: 0900340 0800004
- Zoning: RES
- Special conditions: Standard
Construction
Type & style
- Home type: SingleFamily
- Architectural style: Ranch/Rambler
- Property subtype: Single Family Residence
Materials
- Brick
- Foundation: Block
- Roof: Architectural Shingle
Condition
- Good
- New construction: No
- Year built: 1958
Utilities & green energy
- Electric: 200+ Amp Service
- Sewer: Public Sewer
- Water: Public
Community & HOA
Community
- Subdivision: None Available
HOA
- Has HOA: No
Location
- Region: Cherry Hill
- Municipality: CHERRY HILL TWP
Financial & listing details
- Price per square foot: $266/sqft
- Tax assessed value: $181,400
- Annual tax amount: $8,088
- Date on market: 10/18/2025
- Listing agreement: Exclusive Right To Sell
- Listing terms: Cash,Conventional,FHA,VA Loan
- Inclusions: Washer, Dryer, Refrigerator, Light Fixtures, Window Treatments
- Ownership: Fee Simple
Price history
| Date | Event | Price |
|---|---|---|
| 12/22/2025 | Sold | $380,000$266/sqft |
Source:  Bright MLS #NJCD2103894 Report a problem Bright MLS #NJCD2103894 Report a problem | ||
| 11/17/2025 | Pending sale | $380,000$266/sqft |
Source: Bright MLS #NJCD2103894 Report a problem | ||
| 10/28/2025 | Listing removed | $380,000$266/sqft |
Source: Bright MLS #NJCD2103894 Report a problem | ||
| 10/18/2025 | Listed for sale | $380,000+58.4%$266/sqft |
Source: Bright MLS #NJCD2103894 Report a problem | ||
| 9/4/2009 | Listing removed | $239,900$168/sqft |
Source: Cherry Hill East #5494650 Report a problem | ||
| 8/21/2009 | Price change | $239,900-7.7%$168/sqft |
Source: Cherry Hill East #5494650 Report a problem | ||
| 6/26/2009 | Listed for sale | $260,000+141.9%$182/sqft |
Source: Cherry Hill East #5494650 Report a problem | ||
| 2/25/1998 | Sold | $107,500$75/sqft |
Source: Public Record Report a problem | ||
Public tax history
| Year | Property taxes | Tax assessment |
|---|---|---|
| 2025 | $7,887 +5.2% | $181,400 |
| 2024 | $7,497 -1.6% | $181,400 |
| 2023 | $7,622 +2.8% | $181,400 |
| 2022 | $7,412 +0.9% | $181,400 |
| 2021 | $7,343 +0% | $181,400 |
| 2020 | $7,339 +0.2% | $181,400 |
| 2019 | $7,321 +1.4% | $181,400 |
| 2018 | $7,222 +1.3% | $181,400 |
| 2017 | $7,125 +1.6% | $181,400 |
| 2016 | $7,013 +1.1% | $181,400 |
| 2015 | $6,935 +2.1% | $181,400 |
| 2014 | $6,792 -10% | $181,400 |
| 2013 | $7,550 +2.3% | $181,400 +53.1% |
| 2012 | $7,379 +5.6% | $118,500 |
| 2011 | $6,987 +2.3% | $118,500 |
| 2010 | $6,833 +2.1% | $118,500 |
| 2009 | $6,694 | $118,500 |
| 2008 | -- | $118,500 |
| 2007 | -- | $118,500 |
| 2006 | -- | $118,500 |
| 2005 | -- | $118,500 |
| 2004 | -- | $118,500 |
| 2003 | -- | $118,500 |
| 2002 | -- | $118,500 |
| 2001 | -- | $118,500 |
Find assessor info on the county website
Neighborhood: Erlton-Ellisburg
Nearby homes
- $482,9003 bd2 ba1.9k sqft109 W Miami Ave, Cherry Hill, NJ 08002Off Market
- $419,4005 bd2 ba1.4k sqft115 W Miami Ave, Cherry Hill, NJ 08002Off Market

- $469,200-- bd-- ba2.1k sqft119 W Miami Ave, Cherry Hill, NJ 08002Off Market
- $398,0003 bd1 ba1.7k sqft112 W Ormond Ave, Cherry Hill, NJ 08002Sold
- $423,100-- bd-- ba1.6k sqft107 W Miami Ave, Cherry Hill, NJ 08002Off Market
- $411,9004 bd2 ba1.6k sqft114 W Ormond Ave, Cherry Hill, NJ 08002Off Market
- $369,100-- bd-- ba1.1k sqft108 W Ormond Ave, Cherry Hill, NJ 08002Off Market
- $399,8003 bd2 ba1.2k sqft110 W Miami Ave, Cherry Hill, NJ 08002Off Market
Nearby schools
GreatSchools rating
- 6/10Clara Barton Elementary SchoolGrades: K-5Distance: 0.4 mi
- 5/10John A Carusi Middle SchoolGrades: 6-8Distance: 1.2 mi
- 5/10Cherry Hill High-West High SchoolGrades: 9-12Distance: 0.9 mi
Schools provided by the listing agent
- High: Cherry Hill High-west H.s.
- District: Cherry Hill Township Public Schools
Source: Bright MLS. This data may not be complete. We recommend contacting the local school district to confirm school assignments for this home.
Get a cash offer in 3 minutes
Find out how much your home could sell for in as little as 3 minutes with a no-obligation cash offer.
Estimated market value
$388,500
Get a cash offer in 3 minutes
Find out how much your home could sell for in as little as 3 minutes with a no-obligation cash offer.
Estimated market value
$388,500
- New Jersey
- Camden County
- Cherry Hill
- 08002
- Erlton-Ellisburg
- 111 W Miami Ave
Nearby cities
Nearby neighborhoods
Nearby zip codes
Other Cherry Hill Topics
