Skip main navigation
Closed
  • $203,000

    111 W Miami St, De Graff, OH 43318

    3beds
    1,673sqft
    Single Family Residence
    Built in 1940
    6,534 Square Feet Lot
    $226,400 Zestimate®
    $121/sqft
    $1,682 Estimated rent

    Home value

    $226,400

    $208,000 - $242,000

    $1,682/mo

    Zestimate® history
    Loading
    Loading...

    Owner options

    List your home for rent

    $1,682/mo

    Rent Zestimate®

    Find your next renter with Zillow Rental Manager. Plus, with online applications, you can quickly screen prospective tenants – for free.

    Learn more

    $1,682/mo

    Rent Zestimate®

    Refinance and save

    $1,367/mo

    Est. payment

    Refinancing to a lower rate could help reduce your monthly payments and save thousands over the life of the loan.

    See today's rates

    $1,367/mo

    Est. payment

    Explore your selling options

    Work with a Zillow partner agent

    Leverage their expertise and Zillow's premium Showcase listings to get your home seen by more buyers.

    Get started

    List with your own agent

    Get your home in front of millions of buyers by listing it on Zillow.

    Learn how to do it

    Sell it yourself

    Take full control of how buyers see your home on Zillow by listing For Sale by Owner (FSBO).

    List your home

    What's special

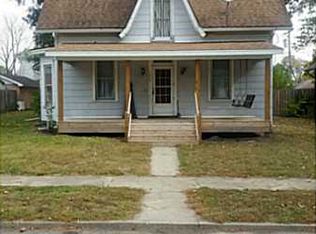
    Check out this MOVE IN READY home in the village of DeGraff OH!! This home features 3 bedrooms, 1 1/2 bathrooms, a 2-car detached garage, fenced yard, original hardwood throughout, full/partially finished basement, main floor laundry, meticulous landscaping, & tons of character! Approx 12 min to Honda Transmissions Plant, 16 min to KTH Parts in St. Paris, 15 min to Bellefontaine, and 21 min to Sidney! BRAND NEW BASEMENTS WINDOWS, NEW FURANCE, AC & WATER HEATER in 2023!!! Call today for your private tour!!

    Zillow last checked:

    Listing updated:

    Listed by:

    Thomas Hughes 877-539-7589,

    Fathom Realty

    Bought with:

    Thomas Hughes, 2004007007

    Fathom Realty

    Source: WRIST,MLS#: 1031789MLS Logo

    Facts & features

    Interior

    Bedrooms & bathrooms
    • Bedrooms: 3
    • Bathrooms: 2
    • Full bathrooms: 1
    • 1/2 bathrooms: 1
    Bedroom 1
    • Level: First
    • Area: 132 Square Feet
    • Dimensions: 12.00 x 11.00
    Bedroom 2
    • Level: Second
    • Area: 165 Square Feet
    • Dimensions: 11.00 x 15.00
    Bedroom 3
    • Level: Second
    • Area: 165 Square Feet
    • Dimensions: 11.00 x 15.00
    Half bathroom
    • Level: Second
    Bathroom 1
    • Level: First
    Breakfast
    • Level: First
    • Area: 25 Square Feet
    • Dimensions: 5.00 x 5.00
    Dining room
    • Level: First
    • Area: 165 Square Feet
    • Dimensions: 11.00 x 15.00
    Family room
    • Level: Basement
    • Area: 380 Square Feet
    • Dimensions: 20.00 x 19.00
    Kitchen
    • Level: First
    • Area: 132 Square Feet
    • Dimensions: 11.00 x 12.00
    Living room
    • Level: First
    • Area: 234 Square Feet
    • Dimensions: 13.00 x 18.00
    Office
    • Level: First
    • Area: 120 Square Feet
    • Dimensions: 12.00 x 10.00
    Utility room
    • Level: First
    • Area: 60 Square Feet
    • Dimensions: 5.00 x 12.00
    Heating
    • Baseboard, Forced Air, Propane
    Cooling
    • Central Air
    Appliances
    • Included: Electric Water Heater, Range, Refrigerator
    Features
    • Ceiling Fan(s)
    • Flooring: Wood
    • Doors: French Doors
    • Basement: Block,Full,Partially Finished
    • Attic: Attic
    • Has fireplace: No
    Interior area
    • Total structure area: 1,673
    • Total interior livable area: 1,673 sqft

    Property

    Parking
    • Total spaces: 2
    • Parking features: Garage Door Opener
    • Garage spaces: 2
    Features
    • Levels: One and One Half
    • Stories: 1
    • Patio & porch: Porch
    • Fencing: Fenced
    Lot
    • Size: 6,534 sqft
    • Dimensions: 88 x 68 x 126 x 76
    • Features: Residential Lot
    Details
    • Parcel number: 261170609001000
    • Zoning description: Residential

    Construction

    Type & style
    • Home type: SingleFamily
    • Property subtype: Single Family Residence
    Materials
    • Aluminum Siding
    • Foundation: Block
    Condition
    • Year built: 1940

    Utilities & green energy

    • Sewer: Public Sewer
    • Water: Supplied Water
    • Utilities for property: Propane, Sewer Connected

    Community & neighborhood

    Location
    • Region: De Graff
    • Subdivision: Northern Add

    Other

    Other facts
    • Listing terms: Cash,Conventional,FHA,Rural Housing Service,VA Loan

    Price history

    DateEventPrice
    7/10/2024Sold$203,000+1.6%$121/sqft
    Source: WRIST #1031789 Report a problem
    6/4/2024Contingent$199,900$119/sqft
    Source: Columbus and Central Ohio Regional MLS #224015450 Report a problem
    5/15/2024Listed for sale$199,900+26.5%$119/sqft
    Source: WRIST #1031789 Report a problem
    6/7/2023Sold$158,000+17%$94/sqft
    Source: WRIST #1025366 Report a problem
    5/23/2023Pending sale$135,000$81/sqft
    Source: WRIST #1025366 Report a problem
    5/21/2023Listed for sale$135,000$81/sqft
    Source: WRIST #1025366 Report a problem

    Public tax history

    YearProperty taxesTax assessment
    2025$2,316 +87.9%$68,490 +81.5%
    2024$1,233 +2.6%$37,740
    2023$1,201 -0.1%$37,740
    2022$1,203 +27.3%$37,740 +35%
    2021$945 -2.8%$27,960
    2020$972 +23.3%$27,960 +24.2%
    2019$789 +1.7%$22,520
    2018$775 +8%$22,520 +9.9%
    2016$718 +0.4%$20,490
    2014$715 +0.6%$20,490
    2013$711 -29.6%$20,490 -27.8%
    2012$1,009 $28,390
    2011$1,009 +0.2%$28,390 +0%
    2010$1,007 -4.4%$28,385
    2009$1,054 +0%$28,385
    2008$1,053 $28,385
    2007-- --
    2006-- --
    2004-- --

    Find assessor info on the county website

    Neighborhood: 43318

    Nearby schools

    GreatSchools rating
    Get pre-qualified for a loan
    At Zillow Home Loans, we can pre-qualify you in as little as 5 minutes with no impact to your credit score.

    An equal housing lender. NMLS #10287.