Skip main navigation
Off market
Street View
  • $891,200

    111 W Montgomery Ave #109, Ardmore, PA 19003

    3beds
    3baths
    2,297sqft
    Townhouse
    Built in 2019
    2,178 Square Feet Lot
    $891,200 Zestimate®
    $388/sqft
    $4,384 Estimated rent

    Home value

    $891,200

    $838,000 - $954,000

    $4,384/mo

    Zestimate® history
    Loading
    Loading...

    Owner options

    List your home for rent

    $4,384/mo

    Rent Zestimate®

    Find your next renter with Zillow Rental Manager. Plus, with online applications, you can quickly screen prospective tenants – for free.

    Learn more

    $4,384/mo

    Rent Zestimate®

    Refinance and save

    $4,703/mo

    Est. payment

    Refinancing to a lower rate could help reduce your monthly payments and save thousands over the life of the loan.

    See today's rates

    $4,703/mo

    Est. payment

    Explore your selling options

    Work with a Zillow partner agent

    Leverage their expertise and Zillow's premium Showcase listings to get your home seen by more buyers.

    Get started

    List with your own agent

    Get your home in front of millions of buyers by listing it on Zillow.

    Learn how to do it

    Sell it yourself

    Take full control of how buyers see your home on Zillow by listing For Sale by Owner (FSBO).

    List your home

    What's special

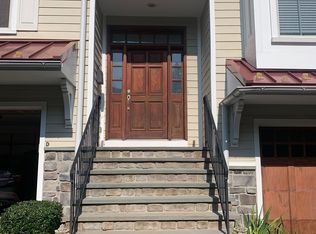
    Luxurious Like New Construction End Unit Townhome with all the bells and whistles without the wait! This one-year young home in a premier Ardmore location has a walk score of 10! Featuring a first-floor Primary Suite, designer upgraded finishes, 10ft+ ceilings, beautiful hardwoods, and large windows allowing for sunlight to stream in the home. The first floor has an open light-filled floor plan. Enter the living room with gas fireplace and granite surround which is open to the dining area and the designer white kitchen which has the perfect flow for effortless entertaining and everyday living. The Gourmet Kitchen has custom cabinetry, granite counters, designer tile backsplash, stainless appliances, a professional hood, under cabinet lighting and more. The First-floor Owner's suite has two custom outfitted walk-in closets, a Juliet balcony with double French Doors, and a spa-like bath with large designer tile glass-enclosed shower, double vanity with tons of storage, toilet room and beautiful, luxurious finishes. The laundry room with full-sized washer and dryer and storage and Powder rooms complete this level. Upstairs there are two spacious bedrooms, both with large custom outfitted closets. The bedrooms share a full bathroom with marble-topped double vanity, a soaking tub and shower and a full-size linen closet. The lower level is conveniently accessed from the garage and offers a flexible space that could be used for a home office, family room, or gym. The covered front porch is the perfect spot to relax and unwind! This amazing walkable location is steps from Suburban Square and Haverford Square w restaurants, shops and train, the location cannot be beat! Convenient to Center City and the suburbs! Don't wait-This stunning home is a must-see in award-winning Lower Merion School district! 2021-06-07

    This property is not currently displayed as for sale or rent on Zillow. This may be different from what's on other websites or public sources.

    Facts & features

    Interior

    Bedrooms & bathrooms
    • Bedrooms: 3
    • Bathrooms: 3
    Heating
    • Forced air, Gas
    Cooling
    • Central
    Appliances
    • Included: Dishwasher, Garbage disposal, Microwave, Range / Oven
    Features
    • Master Bath(s), Kitchen - Eat-In, Kitchen - Island, Butlers Pantry, Stall Shower
    Interior area
    • Total interior livable area: 2,297 sqft

    Property

    Parking
    • Total spaces: 1
    • Parking features: Garage - Attached
    Lot
    • Size: 2,178 Square Feet

    Construction

    Type & style
    • Home type: Townhouse
    Condition
    • Year built: 2019

    Community & HOA

    Location
    • Region: Ardmore

    Financial & listing details

    • Price per square foot: $388/sqft

    Price history

    DateEventPrice
    6/17/2021Sold$675,000-3.6%$294/sqft
    Source: Berkshire Hathaway HomeServices Fox & Roach #PAMC690756_19003_109 Report a problem
    5/18/2021Pending sale$699,900$305/sqft
    Source: Berkshire Hathaway HomeServices Fox & Roach, REALTORS #PAMC690756 Report a problem
    5/18/2021Contingent$699,900$305/sqft
    Source: Bright MLS #PAMC690756 Report a problem
    5/15/2021Listed for sale$699,900+17.6%$305/sqft
    Source: Bright MLS #PAMC690756 Report a problem
    12/9/2019Sold$595,000-0.7%$259/sqft
    Source: Agent Provided Report a problem
    10/31/2019Pending sale$599,000$261/sqft
    Source: BHHS Fox & Roach Haverford Sales Office #PAMC552280 Report a problem
    9/3/2019Price change$599,000-11.8%$261/sqft
    Source: BHHS Fox & Roach Haverford Sales Office #PAMC552280 Report a problem
    4/22/2019Price change$679,000-2.9%$296/sqft
    Source: BHHS Fox & Roach-Haverford #PAMC552280 Report a problem
    11/19/2018Listed for sale$699,000$304/sqft
    Source: BHHS Fox & Roach-Haverford #1000262764 Report a problem

    Public tax history

    Tax history is unavailable.

    Neighborhood: 19003

    Nearby schools

    GreatSchools rating
    Schools provided by the listing agent
    • District: Lower Merion

    Source: The MLS. This data may not be complete. We recommend contacting the local school district to confirm school assignments for this home.

    Get a cash offer in 3 minutes
    Find out how much your home could sell for in as little as 3 minutes with a no-obligation cash offer.
    Estimated market value
    $891,200
    Get a cash offer in 3 minutes
    Find out how much your home could sell for in as little as 3 minutes with a no-obligation cash offer.
    Estimated market value
    $891,200