Skip main navigation
Off market
  • $439,900

    111 W Norwood Ave, Richmond, VA 23222

    3beds
    1,536sqft
    SingleFamily
    Built in 1921
    5,532 Square Feet Lot
    $439,900 Zestimate®
    $286/sqft
    $2,393 Estimated rent

    Home value

    $439,900

    $409,000 - $475,000

    $2,393/mo

    Zestimate® history
    Loading
    Loading...

    Owner options

    List your home for rent

    $2,393/mo

    Rent Zestimate®

    Find your next renter with Zillow Rental Manager. Plus, with online applications, you can quickly screen prospective tenants – for free.

    Learn more

    $2,393/mo

    Rent Zestimate®

    Refinance and save

    $2,777/mo

    Est. payment

    Refinancing to a lower rate could help reduce your monthly payments and save thousands over the life of the loan.

    See today's rates

    $2,777/mo

    Est. payment

    Explore your selling options

    Work with a Zillow partner agent

    Leverage their expertise and Zillow's premium Showcase listings to get your home seen by more buyers.

    Get started

    List with your own agent

    Get your home in front of millions of buyers by listing it on Zillow.

    Learn how to do it

    Sell it yourself

    Take full control of how buyers see your home on Zillow by listing For Sale by Owner (FSBO).

    List your home

    What's special

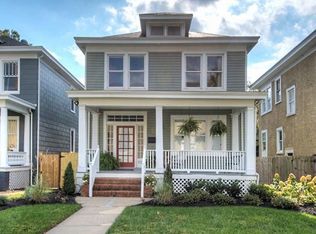
    This lovely 3 bedroom, 2 ½ bath home has been painstakingly renovated to provide the amenities of modern living while maintaining its original 1920âEUR(tm)s charm. Some key original features include heart of pine wood flooring throughout, rounded, fluted columns in the living room, and a beautiful fireplace with cherry wood mantel in the spacious dining room. The renovated kitchen has brand new cabinets with full overlay doors, dove tail soft close drawers, and under cabinet lighting. Stainless steel appliances, granite counter tops, and a tile backsplash perfectly finish off this updated kitchen. The master bathroom and upstairs hall bathroom feature tile shower surrounds and ceramic tile floors and double sink granite top vanity in the Master. The updates continue with a newly built back deck, fenced yard, exposed brick and thermal windows. Come see how 1921 charm and 2015 modern/luxury come together beautifully in this fabulous home!âEUR Tax Abatement should be completed shortly. Ask your agent for more details.

    This property is not currently displayed as for sale or rent on Zillow. This may be different from what's on other websites or public sources.

    Facts & features

    Interior

    Bedrooms & bathrooms
    • Bedrooms: 3
    • Bathrooms: 3
    • Full bathrooms: 2
    • 1/2 bathrooms: 1
    Heating
    • Heat pump
    Cooling
    • Central
    Appliances
    • Included: Dishwasher, Microwave, Refrigerator
    Features
    • Flooring: Tile, Hardwood
    • Basement: Partially finished
    • Has fireplace: Yes
    Interior area
    • Total interior livable area: 1,536 sqft

    Property

    Parking
    • Parking features: On-street
    Features
    • Exterior features: Vinyl
    Lot
    • Size: 5,532 Square Feet
    Details
    • Parcel number: N0000639007

    Construction

    Type & style
    • Home type: SingleFamily
    Materials
    • Wood
    • Foundation: Crawl/Raised
    • Roof: Other
    Condition
    • Year built: 1921

    Community & HOA

    Location
    • Region: Richmond

    Financial & listing details

    • Price per square foot: $286/sqft
    • Tax assessed value: $377,000
    • Annual tax amount: $4,524

    Price history

    DateEventPrice
    6/30/2015Sold$205,500+3.3%$134/sqft
    Source: CVRMLS #1513892 Report a problem
    5/14/2015Listed for sale$199,000+201.5%$130/sqft
    Source: Long & Foster REALTORS #1513892 Report a problem
    6/19/2014Sold$65,999+20%$43/sqft
    Source: CVRMLS #1412369 Report a problem
    5/22/2014Pending sale$55,000$36/sqft
    Source: Ricks Lifelong Realty, Inc. #1412369 Report a problem
    5/7/2014Listed for sale$55,000-46.1%$36/sqft
    Source: Ricks Lifelong Realty, Inc. #1412369 Report a problem
    4/10/2014Sold$102,017$66/sqft
    Source: Public Record Report a problem
    6/5/2013Sold$102,017+17.9%$66/sqft
    Source: Public Record Report a problem
    10/23/2001Sold$86,500+210%$56/sqft
    Source: Public Record Report a problem
    5/17/2001Sold$27,900$18/sqft
    Source: Public Record Report a problem

    Public tax history

    YearProperty taxesTax assessment
    2025$4,524 +5%$377,000 +5%
    2024$4,308 +8.5%$359,000 +8.5%
    2023$3,972 $331,000
    2022$3,972 +28.8%$331,000 +28.8%
    2021$3,084 +6.2%$257,000 +6.2%
    2020$2,904 +3.4%$242,000 +3.4%
    2019$2,808 +2.6%$234,000 +2.6%
    2018$2,736 +436.5%$228,000 +9.6%
    2017$510 $208,000 +5.1%
    2016$510 $198,000 +204.6%
    2015$510 $65,000 -40.9%
    2014$510 $110,000
    2013-- $110,000 -3.5%
    2012-- $114,000 -10.9%
    2011-- $128,000
    2010-- $128,000 -3.8%
    2009-- $133,100
    2008-- $133,100 +1.5%
    2007-- $131,100 +5.4%
    2006-- $124,400 +51.7%
    2005-- $82,000 -11.4%
    2003-- $92,500 +5%
    2002-- $88,100 +27.7%
    2001$987 $69,000
    Find assessor info on the county website

    Neighborhood: Northern Barton Heights

    Nearby schools

    GreatSchools rating
    Schools provided by the listing agent
    • Elementary: Stuart
    • Middle: Henderson
    • High: Marshall

    Source: The MLS. This data may not be complete. We recommend contacting the local school district to confirm school assignments for this home.

    Get a cash offer in 3 minutes
    Find out how much your home could sell for in as little as 3 minutes with a no-obligation cash offer.
    Estimated market value
    $439,900
    Get a cash offer in 3 minutes
    Find out how much your home could sell for in as little as 3 minutes with a no-obligation cash offer.
    Estimated market value
    $439,900