Charming Cottage Bungalow with Modern Touches & Outdoor Retreat
Welcome to your storybook home—where timeless charm meets contemporary living. This beautifully updated 4-bedroom, 2-bath cottage bungalow offers warmth, style, and incredible spaces both inside and out. The versatile layout includes a fourth bedroom currently used as a home office, easily converted to suit your needs.
The private primary suite is nestled at the back of the home, featuring a spa-like ¾ bath with a luxurious rain shower head. The kitchen is a standout with sleek modern finishes, a deep farmhouse sink, and ample cabinet space—perfect for both everyday living and entertaining.
Step outside to a backyard oasis: enjoy a stamped concrete patio with an outdoor fireplace, a covered front porch for relaxing mornings, and a spacious, privacy-fenced yard ideal for gardening, play, or gathering with friends. There's plenty of room for vehicles and hobbies with a 1-car attached garage and an additional garage space in the enclosed outbuilding.
Additional features include open covered storage, a storage shed, and a generous yard ready for your personal touch. A classic cellar basement provides space for utilities, storm shelter, and even canning.
This move-in ready gem blends comfort, flexibility, and character in one inviting package—ready to welcome you home.
Sold
Price Unknown
111 W Olive St, El Dorado Springs, MO 64744
4beds
1,346sqft
Single Family Residence
Built in 1910
0.41 Acres Lot
$182,300 Zestimate®
$--/sqft
$1,321 Estimated rent
Home value
$182,300
Estimated sales range
Not available
$1,321/mo
Zestimate® history
Owner options
List your home for rent
$1,321/mo
Rent Zestimate®
Find your next renter with Zillow Rental Manager. Plus, with online applications, you can quickly screen prospective tenants – for free.
$1,321/mo
Rent Zestimate®
Refinance and save
Refinancing to a lower rate could help reduce your monthly payments and save thousands over the life of the loan.
Explore your selling options
Work with a Zillow partner agent
Leverage their expertise and Zillow's premium Showcase listings to get your home seen by more buyers.
Get startedList with your own agent
Get your home in front of millions of buyers by listing it on Zillow.
Learn how to do itSell it yourself
Take full control of how buyers see your home on Zillow by listing For Sale by Owner (FSBO).
List your homeWhat's special
Outdoor fireplacePrivacy-fenced yardCovered front porchGenerous yardSleek modern finishesBackyard oasisOpen covered storage
Zillow last checked:
Listing updated:
Listed by:
Kamber Cain 417-296-0355,
Shannon & Associates R.E.
Bought with:
Lori BURES, 2002025878
Shannon & Associates R.E.
Source: Heartland MLS as distributed by MLS GRID,MLS#: 2548313
Facts & features
Interior
Bedrooms & bathrooms
- Bedrooms: 4
- Bathrooms: 2
- Full bathrooms: 2
Primary bedroom
- Level: Main
- Dimensions: 11.7 x 10.3
Bedroom 2
- Level: Main
- Dimensions: 13 x 11
Bedroom 3
- Level: Main
- Dimensions: 9.5 x 12
Bedroom 4
- Level: Main
- Dimensions: 6.8 x 14.5
Primary bathroom
- Level: Main
- Dimensions: 5.7 x 8.1
Bathroom 2
- Level: Main
- Dimensions: 7.5 x 7.6
Kitchen
- Level: Main
- Dimensions: 15.3 x 13
Laundry
- Level: Main
- Dimensions: 7.3 x 16
Living room
- Level: Main
- Dimensions: 15.6 x 13.3
Heating
- Forced Air, Natural Gas, Other
Cooling
- Electric
Appliances
- Included: Dishwasher, Disposal, Microwave, Refrigerator, Built-In Electric Oven
- Laundry: Laundry Room, Main Level
Features
- Ceiling Fan(s)
- Flooring: Carpet, Luxury Vinyl, Tile
- Basement: Cellar,Partial
- Has fireplace: No
Interior area
- Total structure area: 1,346
- Total interior livable area: 1,346 sqft
- Finished area above ground: 1,346
- Finished area below ground: 0
Property
Parking
- Total spaces: 2
- Parking features: Attached, Detached
- Attached garage spaces: 2
Features
- Patio & porch: Patio, Porch
- Exterior features: Fire Pit
- Fencing: Privacy
Lot
- Size: 0.41 Acres
- Dimensions: 150 x 120
- Features: City Limits, City Lot
Details
- Additional structures: Garage(s), Outbuilding, Shed(s)
- Parcel number: 030.521002005011.00
Construction
Type & style
- Home type: SingleFamily
- Property subtype: Single Family Residence
Materials
- Vinyl Siding
- Roof: Composition
Condition
- Year built: 1910
Utilities & green energy
- Sewer: Public Sewer
- Water: Public
Community & HOA
Community
- Subdivision: None
HOA
- Has HOA: No
Location
- Region: El Dorado Springs
Financial & listing details
- Tax assessed value: $36,610
- Annual tax amount: $375
- Date on market: 5/9/2025
- Listing terms: Cash,Conventional,FHA,USDA Loan,VA Loan
- Ownership: Private
- Road surface type: Paved
Price history
| Date | Event | Price |
|---|---|---|
| 10/17/2025 | Sold | -- |
Source:  Heartland MLS as distributed by MLS GRID #2548313 Report a problem Heartland MLS as distributed by MLS GRID #2548313 Report a problem | ||
| 9/17/2025 | Pending sale | $184,900$137/sqft |
Source:  SOMOMLS as distributed by MLS GRID #60294137 Report a problem SOMOMLS as distributed by MLS GRID #60294137 Report a problem | ||
| 9/3/2025 | Listed for sale | $184,900$137/sqft |
Source: SOMOMLS as distributed by MLS GRID #60294137 Report a problem | ||
| 8/16/2025 | Pending sale | $184,900$137/sqft |
Source: SOMOMLS as distributed by MLS GRID #60294137 Report a problem | ||
| 7/24/2025 | Contingent | $184,900$137/sqft |
Source: Heartland MLS as distributed by MLS GRID #2548313 Report a problem | ||
| 5/9/2025 | Listed for sale | $184,900$137/sqft |
Source: SOMOMLS as distributed by MLS GRID #60294137 Report a problem | ||
| 5/31/2006 | Sold | -- |
Source: Public Record Report a problem | ||
Public tax history
| Year | Property taxes | Tax assessment |
|---|---|---|
| 2025 | -- | $6,950 +14.9% |
| 2024 | $375 +0.2% | $6,050 |
| 2023 | $374 +0% | $6,050 |
| 2022 | $374 | $6,050 |
| 2021 | -- | $6,050 +4.3% |
| 2020 | -- | $5,800 |
| 2019 | -- | $5,800 |
| 2018 | -- | $5,800 +40.8% |
| 2017 | -- | $4,120 |
| 2016 | -- | $4,120 |
| 2015 | -- | $4,120 |
| 2014 | -- | $4,120 |
| 2013 | -- | $4,120 |
Find assessor info on the county website
Neighborhood: 64744
Nearby homes
- $1,380-- bd-- ba-- sqft500 Independence Ave, El Dorado Springs, MO 64744Off Market
- $--2 bd1 ba918 sqft109 W Olive St, El Dorado Springs, MO 64744Sold
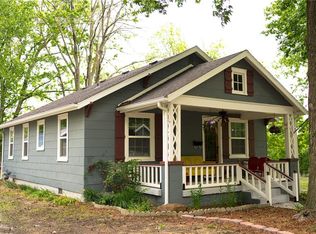
- $62,2002 bd1 ba520 sqft502 Independence Ave, El Dorado Springs, MO 64744Off Market

- $7,020-- bd-- ba944 sqft123 W Olive St, El Dorado Springs, MO 64744Off Market
- $--3 bd1 ba1.3k sqft112 W Olive St, El Dorado Springs, MO 64744Sold
- $158,2002 bd1 ba1.8k sqft116 W Olive St, El Dorado Springs, MO 64744Off Market
- $10,986-- bd-- ba1.1k sqft110 W Olive St, El Dorado Springs, MO 64744Off Market
- $550-- bd-- ba-- sqft105 W Olive St, El Dorado Springs, MO 64744Off Market
Nearby schools
GreatSchools rating
- 3/10El Dorado Springs Elementary SchoolGrades: PK-5Distance: 1 mi
- 8/10El Dorado Springs Middle SchoolGrades: 6-8Distance: 1 mi
- 5/10El Dorado Springs High SchoolGrades: 9-12Distance: 1 mi
Schools provided by the listing agent
- Elementary: El Dorado Springs
- Middle: El Dorado Springs
- High: El Dorado Springs
Source: Heartland MLS as distributed by MLS GRID. This data may not be complete. We recommend contacting the local school district to confirm school assignments for this home.
- Missouri
- Cedar County
- El Dorado Springs
- 64744
- 111 W Olive St
Nearby cities
Nearby zip codes
Other El Dorado Springs Topics
- Apartments for Rent in 64744
- Houses for Sale in 64744
- Houses for Rent in 64744
- 64744 Real Estate
- El Dorado Springs Condos
- Houses for Sale in El Dorado Springs
- Newest Listings in El Dorado Springs
- El Dorado Springs Home Values
- El Dorado Springs Real Estate Agents
- El Dorado Springs Refinance
- El Dorado Springs Mortgage Rates
