Skip main navigation
Sold
  • Price Unknown

    111 W Rosewood, San Antonio, TX 78212

    3beds
    1,621sqft
    Single Family Residence
    Built in 1931
    6,316 Square Feet Lot
    $610,900 Zestimate®
    $--/sqft
    $1,931 Estimated rent

    Home value

    $610,900

    $568,000 - $654,000

    $1,931/mo

    Zestimate® history
    Loading
    Loading...

    Owner options

    List your home for rent

    $1,931/mo

    Rent Zestimate®

    Find your next renter with Zillow Rental Manager. Plus, with online applications, you can quickly screen prospective tenants – for free.

    Learn more

    $1,931/mo

    Rent Zestimate®

    Refinance and save

    Refinancing to a lower rate could help reduce your monthly payments and save thousands over the life of the loan.

    See today's rates

    Explore your selling options

    Work with a Zillow partner agent

    Leverage their expertise and Zillow's premium Showcase listings to get your home seen by more buyers.

    Get started

    List with your own agent

    Get your home in front of millions of buyers by listing it on Zillow.

    Learn how to do it

    Sell it yourself

    Take full control of how buyers see your home on Zillow by listing For Sale by Owner (FSBO).

    List your home

    What's special

    Mock fireplaceVintage-inspired tile floorsRich hardwood floorsShaded yardStainless steel appliancesBuilt-in bookshelvesShaded front yard
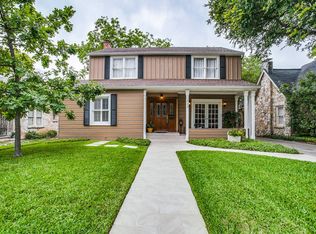
    Open House Sunday August 10th 1pm-3pm. Nestled in historic Monte Vista, this enchanting fieldstone cottage blends classic charm with thoughtful updates. With 3 bedrooms and 2 baths, this home invites you in through an inviting front porch that overlooks a beautifully shaded front yard-perfect for morning coffee or evening relaxation. A graceful porte-cochere adds curb appeal and convenience. Inside, timeless details abound: rich hardwood floors flow throughout, picture railing adds vintage character, and a tray ceiling in the living room draws the eye upward. The mock fireplace with its colorful mosaic tiled hearth becomes the cozy centerpiece of the space. The open-concept living and dining area is ideal for entertaining, featuring a striking new chandelier and warm natural light. The updated kitchen delights with newer tile floors, sleek black quartz countertops, stainless steel appliances, gas cooking, and a deep sink beneath a sunny window. Glass-front cabinet doors offer a touch of vintage style with modern function. The bright and serene primary suite boasts a fully renovated bath with a quartz-topped vanity and a beautiful tile shower. A connected flex space-ideal for a nursery, office, or library-features built-in bookshelves that add both charm and utility. The third bedroom and second bath offer privacy and period style, with a clawfoot tub, tiled walls, and vintage-inspired tile floors. Out back, a shaded yard offers endless possibilities-including a potential guest casita with bath, kitchen sink, and soaring cathedral ceilings-just waiting to be finished. This storybook home offers the perfect mix of history and comfort in one of San Antonio's most desirable neighborhoods. Come see this sweet home and make it yours!

    Zillow last checked:

    Listing updated:

    Listed by:

    Gina Candelario TREC #490714 (210) 744-8265,

    Kuper Sotheby's Int'l Realty

    Source: LERA MLS,MLS#: 1878406MLS Logo

    Facts & features

    Interior

    Bedrooms & bathrooms
    • Bedrooms: 3
    • Bathrooms: 2
    • Full bathrooms: 2
    Primary bedroom
    • Features: Split, Ceiling Fan(s), Full Bath
    • Area: 195
    • Dimensions: 15 x 13
    Bedroom 2
    • Area: 180
    • Dimensions: 15 x 12
    Bedroom 3
    • Area: 156
    • Dimensions: 13 x 12
    Primary bathroom
    • Features: Shower Only, Single Vanity
    • Area: 36
    • Dimensions: 9 x 4
    Dining room
    • Area: 195
    • Dimensions: 15 x 13
    Kitchen
    • Area: 99
    • Dimensions: 11 x 9
    Living room
    • Area: 285
    • Dimensions: 19 x 15
    Heating
    • Central, 1 Unit, Natural Gas
    Cooling
    • Ceiling Fan(s), Central Air
    Appliances
    • Included: Washer, Dryer, Range, Gas Cooktop, Refrigerator, Disposal, Dishwasher, Plumbed For Ice Maker, Vented Exhaust Fan, Gas Water Heater
    • Laundry: Laundry Closet, Washer Hookup, Dryer Connection
    Features
    • One Living Area, Separate Dining Room, Eat-in Kitchen, Two Eating Areas, Utility Room Inside, Secondary Bedroom Down, 1st Floor Lvl/No Steps, High Ceilings, Open Floorplan, High Speed Internet, All Bedrooms Downstairs, Ceiling Fan(s), Chandelier, Solid Counter Tops
    • Flooring: Wood
    • Doors: Storm Door(s)
    • Attic: 12"+ Attic Insulation
    • Number of fireplaces: 1
    • Fireplace features: One, Living Room
    Interior area
    • Total interior livable area: 1,621 sqft

    Property

    Parking
    • Parking features: None, Pad Only (Off Street)
    Features
    • Levels: One
    • Stories: 1
    • Exterior features: Rain Gutters
    • Pool features: None
    • Fencing: Privacy
    Lot
    • Size: 6,316 Square Feet
    • Features: Level, Curbs, Street Gutters, Sidewalks, Streetlights, Fire Hydrant w/in 500'
    • Residential vegetation: Mature Trees, Mature Trees (ext feat)
    Details
    • Additional structures: Detached Quarters
    • Parcel number: 065340140140

    Construction

    Type & style
    • Home type: SingleFamily
    • Architectural style: Traditional
    • Property subtype: Single Family Residence
    Materials
    • 4 Sides Masonry, Stone Veneer
    • Roof: Heavy Composition
    Condition
    • Pre-Owned
    • New construction: No
    • Year built: 1931

    Utilities & green energy

    • Electric: CPS
    • Gas: CPS
    • Sewer: SAWS
    • Water: SAWS, Water System
    • Utilities for property: Cable Available

    Community & HOA

    Community
    • Features: Playground, Historic District
    • Security: Security System Owned
    • Subdivision: Monte Vista
    Location
    • Region: San Antonio

    Financial & listing details

    • Tax assessed value: $490,670
    • Annual tax amount: $12,783
    • Date on market: 6/26/2025
    • Cumulative days on market: 83 days
    • Listing terms: Conventional,Cash
    • Road surface type: Paved, Asphalt

    Price history

    DateEventPrice
    9/30/2025Sold--
    Source: LERA MLS #1878406 Report a problem
    9/17/2025Pending sale$665,000$410/sqft
    Source: LERA MLS #1878406 Report a problem
    9/2/2025Contingent$665,000$410/sqft
    Source: LERA MLS #1878406 Report a problem
    6/26/2025Listed for sale$665,000+26.7%$410/sqft
    Source: LERA MLS #1878406 Report a problem
    9/7/2021Sold--
    Source: LERA MLS #1551191 Report a problem
    8/14/2021Pending sale$525,000$324/sqft
    Source: LERA MLS #1551191 Report a problem
    8/7/2021Contingent$525,000$324/sqft
    Source: LERA MLS #1551191 Report a problem
    8/6/2021Listed for sale$525,000$324/sqft
    Source: LERA MLS #1551191 Report a problem

    Public tax history

    YearProperty taxesTax assessment
    2025$9,191 -11.5%$490,670 -6.3%
    2024$10,387 -6.1%$523,870 -1.9%
    2023$11,061 -2.6%$534,100 +27.5%
    2022$11,353 +16.3%$418,990 +9.9%
    2021$9,760 $381,320 +4.5%
    2020$9,760 +0.5%$365,000 +1.4%
    2019$9,715 $360,000
    2018$9,715 -0.4%$360,000
    2017$9,754 +3.8%$360,000 +3.9%
    2016$9,402 +7.8%$346,544 +10%
    2015$8,720 $315,040 -4.5%
    2014$8,720 $330,000 +2.1%
    2013-- $323,270 +1.3%
    2012-- $319,160 +5.4%
    2011-- $302,940 -0.8%
    2010-- $305,520 -8.8%
    2009-- $335,110 +4.9%
    2008-- $319,440 -8.5%
    2007-- $349,170 +19.4%
    2006-- $292,410 +21.8%
    2005-- $240,000
    2004-- --
    2003-- --
    2002-- --
    2001-- --
    2000-- --
    Find assessor info on the county website

    Neighborhood: Monte Vista

    Nearby schools

    GreatSchools rating
    Schools provided by the listing agent
    • Elementary: Travis
    • Middle: Mark Twain
    • High: Edison
    • District: San Antonio I.S.D.

    Source: LERA MLS. This data may not be complete. We recommend contacting the local school district to confirm school assignments for this home.

    Get a cash offer in 3 minutes
    Find out how much your home could sell for in as little as 3 minutes with a no-obligation cash offer.
    Estimated market value
    $610,900
    Get a cash offer in 3 minutes
    Find out how much your home could sell for in as little as 3 minutes with a no-obligation cash offer.
    Estimated market value
    $610,900