In the heart of Inlet Beach, this fully furnished 3-bedroom, 2.5-bath home is located in the short-term rental friendly community of West Shore Place, where owners and guests enjoy access to a seasonally heated community pool and exceptional walkability to popular 30Avenue for world-class entertainment, shopping, and dining. Also featuring easy and quick access to the Inlet Beach Underpass for safe and convenient beach access, Rosemary Beach, Seacrest Beach, Alys Beach, Camp Helen State Park, Watersound Origins Town Center and more. Whether you're searching for a primary residence, second home, or income-producing vacation rental, this property offers an outstanding combination of location, lifestyle, and investment potential. Designed for comfortable coastal living, the two-story floor plan features an open-concept living, dining, and kitchen area, hardwood floors throughout, granite countertops, crown molding, and a convenient first-floor powder bath. All three bedrooms are privately situated upstairs. Spacious front and rear porches, along with a private rear patio featuring a pergola, extend the living space outdoors and provide plenty of room to relax and unwind after a day at the beach. A screened second-floor balcony offers an additional space to enjoy the coastal breeze, while the home's thoughtful design and turnkey furnishings make it an exceptional opportunity to enjoy the best of the coastal lifestyle Inlet Beach has to offer. Designed for comfortable coastal living, the two-story floor plan features an open-concept living, dining, and kitchen area, hardwood floors throughout, granite countertops, crown molding, and a convenient first-floor powder bath. All three bedrooms are privately situated upstairs. Spacious front and rear porches, along with a private rear patio featuring a pergola, extend the living space outdoors and provide plenty of room to relax and unwind after a day at the beach. A screened second-floor balcony offers an additional space to enjoy the coastal breeze, while the home's thoughtful design and turnkey furnishings make it an exceptional opportunity to enjoy the best of the coastal lifestyle Inlet Beach has to offer
For sale
Price cut: $3K (8/22)
$742,000
111 W Shore Pl, Rosemary Beach, FL 32461
3beds
1,860sqft
Single Family Residence
Built in 2014
3,484 Square Feet Lot
$-- Zestimate®
$399/sqft
$-- HOA
What's special
- 86 days
- 724
- 44
Zillow last checked:
Listing updated:
Listed by:
Justin D Wilkerson 850-502-6472,
Real Broker LLC,
Kimberly A Pfizenmayer 513-384-1155,
Real Broker LLC
Source: ECAOR,MLS#: 1004656
Facts & features
Interior
Bedrooms & bathrooms
- Bedrooms: 3
- Bathrooms: 3
- Full bathrooms: 2
- 1/2 bathrooms: 1
Primary bedroom
- Level: Second
- Area: 224 Square Feet
- Dimensions: 16 x 14
Bedroom
- Level: Second
- Area: 143 Square Feet
- Dimensions: 13 x 11
Bedroom
- Level: Second
- Area: 143 Square Feet
- Dimensions: 13 x 11
Primary bathroom
- Level: Second
- Area: 70 Square Feet
- Dimensions: 10 x 7
Bathroom
- Level: First
- Area: 36 Square Feet
- Dimensions: 6 x 6
Bathroom
- Level: Second
- Area: 45 Square Feet
- Dimensions: 9 x 5
Dining room
- Level: First
- Area: 168 Square Feet
- Dimensions: 14 x 12
Great room
- Level: First
- Area: 300 Square Feet
- Dimensions: 20 x 15
Kitchen
- Level: First
- Area: 165 Square Feet
- Dimensions: 15 x 11
Laundry
- Level: Second
- Area: 35 Square Feet
- Dimensions: 7 x 5
Pantry
- Level: First
- Area: 24 Square Feet
- Dimensions: 6 x 4
Screened porch
- Level: Second
- Area: 192 Square Feet
- Dimensions: 24 x 8
Heating
- Natural Gas
Cooling
- Central Air
Appliances
- Included: Cooktop, Dishwasher, Disposal, Dryer, Microwave, Refrigerator, Washer
Features
- Breakfast Bar, Crown Molding, Vaulted Ceiling(s), Pantry
- Flooring: Hardwood, Tile
- Windows: Plantation Shutters, Window Treatments, Hurricane Shutters
- Attic: Pull Down Stairs
- Common walls with other units/homes: No Common Walls
Interior area
- Total structure area: 1,860
- Total interior livable area: 1,860 sqft
Property
Parking
- Total spaces: 3
Features
- Stories: 2
- Patio & porch: Covered, Deck, Porch, Screened
- Exterior features: Balcony, Columns
- Fencing: Partial,Privacy
Lot
- Size: 3,484 Square Feet
- Dimensions: 83 x 40
- Features: Covenants
Details
- Parcel number: 253S18161200000230
- Zoning description: Resid Single Family
Construction
Type & style
- Home type: SingleFamily
- Architectural style: Beach House
- Property subtype: Single Family Residence
Materials
- Trim Vinyl
- Roof: Shingle
Condition
- Construction Complete
- New construction: No
- Year built: 2014
Utilities & green energy
- Water: Public
Community & HOA
Community
- Features: Pool, Short Term Rental - Allowed
- Security: Security System, Smoke Detector(s)
- Subdivision: WEST SHORE PLACE
Location
- Region: Rosemary Beach
Financial & listing details
- Price per square foot: $399/sqft
- Date on market: 6/4/2026
- Road surface type: Paved
Estimated market value
Not available
Estimated sales range
Not available
Not available
Price history
| Date | Event | Price |
|---|---|---|
| 8/22/2026 | Price change | $742,000-0.4%$399/sqft |
Source:  ECAOR #1004656 Report a problem ECAOR #1004656 Report a problem | ||
| 7/9/2026 | Price change | $745,000-0.7%$401/sqft |
Source: ECAOR #1004656 Report a problem | ||
| 6/4/2026 | Listed for sale | $750,000-6.1%$403/sqft |
Source: ECAOR #1004656 Report a problem | ||
| 3/12/2026 | Listing removed | $799,000$430/sqft |
Source: ECAOR #972058 Report a problem | ||
| 10/10/2025 | Price change | $799,000-14.1%$430/sqft |
Source: ECAOR #972058 Report a problem | ||
| 7/28/2025 | Price change | $930,000-5.1%$500/sqft |
Source: ECAOR #972058 Report a problem | ||
| 3/25/2025 | Listed for sale | $980,000$527/sqft |
Source: ECAOR #972058 Report a problem | ||
Public tax history
Tax history is unavailable.
Monthly payment
Est. payment
Payment breakdown
Explore the cost of this home by adjusting the details. Changes won't be saved.Climate risks
Neighborhood: 32461
Nearby schools
Schools provided by the listing agent
- Elementary: Bay
- Middle: Bay
- High: South Walton
Source: ECAOR. This data may not be complete. We recommend contacting the local school district to confirm school assignments for this home.
- $1,104,7003 bd3 ba1.7k sqft111 Westshore Pl, Inlet Beach, FL 32413Off Market
- $1,481,1003 bd3 ba-- sqft103 Westshore Pl, Inlet Beach, FL 32413Off Market
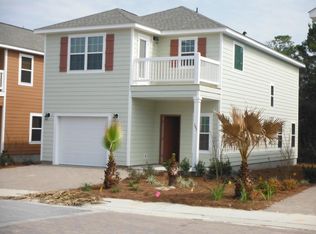
- $907,9003 bd3 ba1.8k sqft119 W Shore Pl, Panama City Beach, FL 32413Off Market
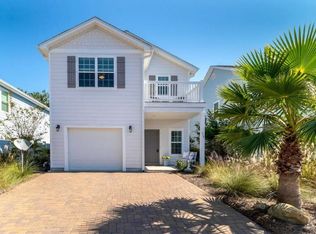
- $698,1004 bd2 ba1.8k sqft127 W Shore Pl, Inlet Beach, FL 32461Off Market
Similar homes
- $749,0003 bd3 ba1.7k sqft12 Saint Vincent Ln, Inlet Beach, FL 32461For Sale

 MLS ID #1008405, Gordon C Tarver, Inlet Beach Real Estate. ECAOR
 - $645,5003 bd3 ba1.5k sqft77 Grayling Way, Inlet Beach, FL 32461For Sale
 MLS ID #1009784, Bell Smith Team, Better Homes and Gardens Real Estate Coast Properties. ECAOR
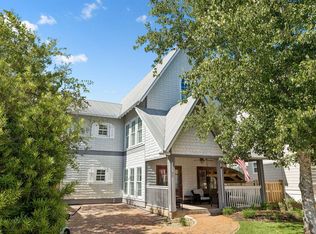
 - $845,0004 bd4 ba2.5k sqft39 E Willow Mist Rd, Inlet Beach, FL 32461For Sale
 MLS ID #1003811, Vogel Group, Scenic Sotheby's International Realty. ECAOR
 - $649,9002 bd3 ba1.7k sqft40 Topside Dr, Inlet Beach, FL 32461For Sale
 MLS ID #791003, Adam Drysdale. CPAR
 - $1,050,0004 bd3 ba2.2k sqft265 Artesian Way, Watersound, FL 32461For SaleMLS ID #1010351, Anne Winicki, Scenic Sotheby's International Realty. ECAOR
- $725,9002 bd2 ba1.2k sqft26 W Milestone Dr Unit C, Rosemary Beach, FL 32461For SaleMLS ID #1002266, Jon E Miller, Go to the Beach Real Estate. ECAOR
- $850,0003 bd3 ba1.6k sqft105 York Ln Unit B, Rosemary Beach, FL 32461For SaleMLS ID #998325, Delawalla Group, Christies International Real Estate Emerald Coast. ECAOR
- $935,0003 bd3 ba1.7k sqft4 E Milestone Dr #A, Inlet Beach, FL 32461For SaleMLS ID #1009245, Justin D Wilkerson, Real Broker LLC. ECAOR
- $875,0003 bd3 ba1.6k sqft64 W Pine Lands Loop #B, Inlet Beach, FL 32461For SaleMLS ID #997640, Stuart Kirby, Scenic Sotheby's International Realty. ECAOR
- $720,0004 bd3 ba2.3k sqft285 Wayne Trl Lot 126, Santa Rosa Beach, FL 32459For SaleMLS ID #1006588, 30AMY HOMES, Rising Star Real Estate Inc. ECAOR
- $724,9003 bd3 ba1.9k sqft228 Golf Villa Dr, Santa Rosa Beach, FL 32459For SaleMLS ID #1007322, Mary Jane Kirby, Scenic Sotheby's International Realty. ECAOR
- $965,5003 bd3 ba1.6k sqft121 E Milestone Dr Unit B, Inlet Beach, FL 32461For SaleMLS ID #995602, Jeremy E Ramsey, Five Star Properties RE FL Inc. ECAOR
