Skip main navigation
Sold for $169,000
  • $169,000

    111 W Summit St, Breckenridge, MI 48615

    3beds
    1,783sqft
    Single Family Residence
    Built in 1930
    7,405.2 Square Feet Lot
    $188,800 Zestimate®
    $95/sqft
    $1,711 Estimated rent

    Home value

    $188,800

    $176,000 - $202,000

    $1,711/mo

    Zestimate® history
    Loading
    Loading...

    Owner options

    List your home for rent

    $1,711/mo

    Rent Zestimate®

    Find your next renter with Zillow Rental Manager. Plus, with online applications, you can quickly screen prospective tenants – for free.

    Learn more

    $1,711/mo

    Rent Zestimate®

    Refinance and save

    $1,147/mo

    Est. payment

    Refinancing to a lower rate could help reduce your monthly payments and save thousands over the life of the loan.

    See today's rates

    $1,147/mo

    Est. payment

    Explore your selling options

    Work with a Zillow partner agent

    Leverage their expertise and Zillow's premium Showcase listings to get your home seen by more buyers.

    Get started

    List with your own agent

    Get your home in front of millions of buyers by listing it on Zillow.

    Learn how to do it

    Sell it yourself

    Take full control of how buyers see your home on Zillow by listing For Sale by Owner (FSBO).

    List your home

    What's special

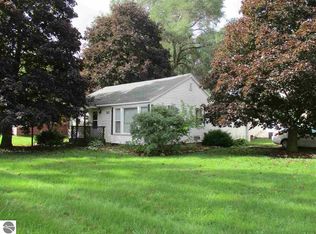
    Beautiful Bungalow in Breckenridge! This charming 3 bedroom and 2 full bathroom home offers many updates and plenty of space for comfortable living! New roof and carpet in 2024 as well as a new French door leading out to the back deck where you can entertain or watch your littles as they play in the lush yard. This home offers 2 living rooms and ample storage.

    Zillow last checked:

    Listing updated:

    Listed by:

    Liz Bliss 989-701-6920,

    Keller Williams of NM Signature Group 989-317-4444

    Bought with:

    Rachel Shoemaker, 6501440679

    FIVE STAR REAL ESTATE - MT. PLEASANT

    Source: NGLRMLS,MLS#: 1924270MLS Logo

    Facts & features

    Interior

    Bedrooms & bathrooms
    • Bedrooms: 3
    • Bathrooms: 2
    • Full bathrooms: 2
    • Main level bathrooms: 1
    • Main level bedrooms: 1
    Primary bedroom
    • Level: Main
    • Area: 90
    • Dimensions: 10 x 9
    Bedroom 2
    • Level: Upper
    • Area: 110
    • Dimensions: 11 x 10
    Bedroom 3
    • Level: Upper
    • Area: 110
    • Dimensions: 11 x 10
    Primary bathroom
    • Features: Private
    Kitchen
    • Area: 81
    • Dimensions: 9 x 9
    Living room
    • Area: 165
    • Dimensions: 15 x 11
    Heating
    • Forced Air, Natural Gas, Fireplace(s)
    Appliances
    • Included: Refrigerator, Oven/Range, Washer, Dryer
    • Laundry: Main Level
    Features
    • Bookcases
    • Basement: Crawl Space
    • Has fireplace: Yes
    Interior area
    • Total structure area: 1,783
    • Total interior livable area: 1,783 sqft
    • Finished area above ground: 1,783
    • Finished area below ground: 0

    Property

    Parking
    • Total spaces: 2
    • Parking features: Attached, Garage Door Opener, Concrete
    • Attached garage spaces: 2
    Accessibility
    • Accessibility features: None
    Features
    • Levels: Two
    • Stories: 2
    • Patio & porch: Deck, Porch
    • Waterfront features: None
    Lot
    • Size: 7,405 sqft
    • Dimensions: 62 x 67
    • Features: Level, Subdivided
    Details
    • Additional structures: None
    • Parcel number: 4215004400
    • Zoning description: Residential

    Construction

    Type & style
    • Home type: SingleFamily
    • Property subtype: Single Family Residence
    Materials
    • Frame, Vinyl Siding
    • Roof: Metal
    Condition
    • New construction: No
    • Year built: 1930

    Utilities & green energy

    • Sewer: Public Sewer
    • Water: Public

    Community & neighborhood

    Community
    • Community features: None
    Location
    • Region: Breckenridge
    • Subdivision: NA

    HOA & financial

    HOA
    • Services included: None

    Other

    Other facts
    • Listing agreement: Exclusive Right Sell
    • Price range: $169K - $169K
    • Listing terms: Conventional,Cash
    • Ownership type: Private Owner
    • Road surface type: Concrete

    Price history

    DateEventPrice
    8/20/2024Sold$169,000+2.4%$95/sqft
    Source: NGLRMLS #1924270 Report a problem
    7/3/2024Listed for sale$165,000+54.2%$93/sqft
    Source: NGLRMLS #1924270 Report a problem
    11/2/2020Sold$107,000-10.8%$60/sqft
    Source: NGLRMLS #1881639 Report a problem
    9/22/2020Pending sale$120,000$67/sqft
    Source: Modern Realty #50023694 Report a problem
    9/15/2020Listed for sale$120,000$67/sqft
    Source: Modern Realty #50023694 Report a problem

    Public tax history

    Tax history is unavailable.

    Neighborhood: 48615

    Nearby schools

    GreatSchools rating
    Schools provided by the listing agent
    • District: Breckenridge Community Schools

    Source: NGLRMLS. This data may not be complete. We recommend contacting the local school district to confirm school assignments for this home.

    Get pre-qualified for a loan
    At Zillow Home Loans, we can pre-qualify you in as little as 5 minutes with no impact to your credit score.

    An equal housing lender. NMLS #10287.