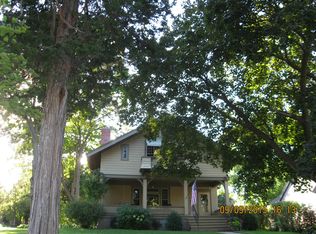
View website: http://111universitystw.IsNowForSale.com - Built in 1898, this elegant Victorian was commissioned by Julius Frederick Young, a local jeweler and business man. It was constructed on the land purchased by Mr. Young and platted into a small subdivision (known as JF Young) in 1896, giving him the opportunity to pick the best lot. Christened "Terrace Hill" by the family, the home sits high on the lot and still retains the original carriage house, now used as a two car garage. Sometime after 1908, the front facade of the home, which faced Cedar Avenue, was changed to face University. The front door was relocated, and the original staircase was removed to make a main floor office and new bedroom for the second floor. (What a loss.) A new staircase was placed inside the main level turret and a bathroom was created out of the second floor turret. In the photo gallery is a photo of the home circa 1908, which shows the original look of the front exterior and location of the front door and windows. From this photo you can see that several windows have been removed or enclosed and that the stone porch foundation has been altered. I can only imagine how grand the main staircase was, or what the turret rooms were used for. I would have to guess that the main level turret room was the receiving parlor or office, as it has huge pocket doors into the main living room. Notice the three season porch off to the left of the home. This was originally the porte cochere and enclosed at some time. The carriages would pick up passengers here, then wind around to the front of the home on the path above the boulders. This is simply an amazing property.
This property is off market, which means it's not currently listed for sale or rent on Zillow. This may be different from what's available on other websites or public sources.