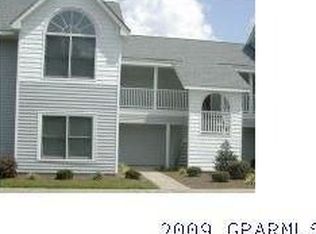
AVAILABLE June 1. 111F is a second floor 2 bedroom unit with cathedral ceilings packed with upgrades including HIGH END stainless steel appliances, granite counter tops, beautifully upgraded custom tile flooring! NO CARPET!! 111F has been upgraded with meticulous detail from unique Kichler designer series fixtures to custom tile floors in the kitchen and baths. The rent includes water utilities and access to the community pool. Prepare yourself for lots of extra storage with walk-in closets and and laundry/utility rooms. The unit has a remote controlled electric fireplace, lots of windows for fantastic natural light and a balcony overlooking the courtyard. NEW SMART HOME FEATURES: - Honeywell smart thermostat Alexa compatible - Kitchen under cabinet LED lighting Alexa compatible - select wall switches and movable smart outlets Alexa compatible The kitchen is open, spacious and supercharged with a beautiful suite of Whirlpool Stainless Steel appliances: 22 cb ft bottom freezer refrigerator with smudge resistant monochromatic stainless steel, ENERGY STAR qualified, ice maker w/large capacity ice bin, Electronic temperature controls including Accu-Chill Temperature Management System, SpillGuard glass shelves and LED lighting Stainless Steel Electric Smooth Top Range with Self-Cleaning Convection Oven. Features 5 FlexHeat elements, true convection that circulates air for quicker cooking, AccuBake temperature management system, Rapid Preheat, separate heated drawer, AquaLift self cleaning technology, Built-In Timer, LED display and oversized oven window Stainless Steel Dishwasher w/top control. Features Quiet Partner II sound package (51dBA), ENERGY STAR qualified, tall tub design cleans 15 place settings, AccuSense soil sensor for precise cleaning and water usage, 1 Hour wash option, focused cleaning with Silverware Spray that showers utensils and the AnyWare Plus silverware basket for space saving options. Stainless Steel Over-the-Range, Ventilated Microwave - Features 1000 watts and 10 levels of cooking power, accu-sense cooking, 30-seconds one-touch instant button Granite Counter Tops with single bowl 8" deep stainless steel sink basin and Moen Edwin SS 1-Handle Pull-Down Kitchen Faucet Mitte Gray Porcelain tile floors and backsplash featuring Avenzo Silver Mosaic wall tile 2-tone painted cabinetry Powerful 3/4 HP garbage disposal Brainerd arched brushed satin nickel cabinet hardware The Master Bedroom and bath will blow you away!: Harbor Breeze brushed satin nickel 52" fan w/oak finish panels and alabaster bowl Walk-in closet Granite double vanity with twin Copper Beveled Framed mirrors Brushed satin nickel Delta Oxby series bath faucets Mitte Gray tile floors Up fit completely with beautiful brushed satin nickel matching Oxby series fixtures and hardware throughout! Expresso finished mirrored medicine cabinets provides for extra storage and organization Hallway Bath: Granite vanity top w/Delta Oxby series bath faucet and framed mirror Brushed satin nickel matching Oxby series bath hardware Mitte Gray tile floors Expresso finished mirrored medicine cabinets provides for extra storage and organization Other features: Paint throughout - duotone theme with accent walls Beautifully upgraded brushed satin nickel fixtures throughout 2" Feau Wood Leveler Plantation blinds w/custom valance trim boxes Serso Black Walnut 6 x 24 tile throughout except for bathrooms, kitchen and laundry room Large hallway storage room Large dining area with upgraded brushed satin nickel chandelier Large laundry/utility room - washer and dryer included! Remote controlled electric fireplace w/built in storage shelving for home entertainment devices and wired directly into wall for flat screen set up with no visible cables! PET POLICY: Up to 2 pets allowed under 35 lbs each with a $375 nonrefundable pet fee for first and $125 for second. ABSOLUTELY NO SMOKING ALLOWED IN UNIT!! 1 year lease required.
This property is off market, which means it's not currently listed for sale or rent on Zillow. This may be different from what's available on other websites or public sources.