Skip main navigation
Closed
  • $275,800

    111 Wagner Dr, Cary, IL 60013

    3beds
    960sqft
    Single Family Residence
    Built in 1960
    8,712 Square Feet Lot
    $331,600 Zestimate®
    $287/sqft
    $2,114 Estimated rent

    Home value

    $331,600

    $315,000 - $348,000

    $2,114/mo

    Zestimate® history
    Loading
    Loading...

    Owner options

    List your home for rent

    $2,114/mo

    Rent Zestimate®

    Find your next renter with Zillow Rental Manager. Plus, with online applications, you can quickly screen prospective tenants – for free.

    Learn more

    $2,114/mo

    Rent Zestimate®

    Refinance and save

    $2,000/mo

    Est. payment

    Refinancing to a lower rate could help reduce your monthly payments and save thousands over the life of the loan.

    See today's rates

    $2,000/mo

    Est. payment

    Explore your selling options

    Work with a Zillow partner agent

    Leverage their expertise and Zillow's premium Showcase listings to get your home seen by more buyers.

    Get started

    List with your own agent

    Get your home in front of millions of buyers by listing it on Zillow.

    Learn how to do it

    Sell it yourself

    Take full control of how buyers see your home on Zillow by listing For Sale by Owner (FSBO).

    List your home

    What's special

    Modern colorsBrand new carpetingOpen floor planModern hardwareQuartz countertopsShining hardwood floorsBeautiful mosaic tile
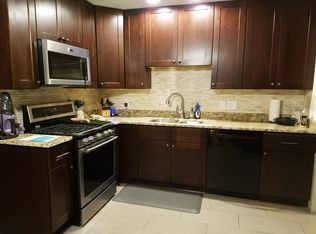
    Welcome to 111 Wagner - this adorable and recently renovated ranch sits just seconds away from downtown Cary, Route 14, the Metra station, and so much more! Highly rated Cary schools and a second-to-none location are just a couple of reasons this home is absolutely perfect. When you pull up to this home you'll quickly realize the owner didn't skip a beat while renovating - modern colors were used on the home as well as the two-car detached garage. Heading inside you'll be greeted by a ton of natural light, an open floor plan, and beautiful hardwood floors on the main level. The kitchen was completely redone in 2023 and boasts quartz countertops, white 42-inch cabinets with crown molding and modern hardware, stainless steel appliances, and plenty of pantry space. Down the hall is where you'll find the brand new bathroom that was also completed in 2023 with beautiful mosaic tile, a new tile shower/tub, a new vanity, and a new toilet. Right off of the bathroom you'll find three of the home's five bedrooms with shining hardwood floors and plenty of space for all of your furniture. For those in need of additional storage, a place to work from home, or even an awesome teen retreat, then look no further than the fully finished basement with brand new carpeting, two additional bedrooms, an additional full bathroom, and of course the utility room with the washer/dryer and a utility sink. Other updates include 2023 HVAC, 2023 paint/carpet, 2023 kitchen hardwood flooring, and 2023 entire hardwood refinishing. It's hard to come across a home that TRULY needs nothing aside from some new faces to call it home and that's exactly the opportunity presented at 111 Wagner. Come and see this one before it's too late!

    Zillow last checked:

    Listing updated:

    Listing courtesy of:

    James Zitnik 815-345-6009,

    Keller Williams Success Realty

    Bought with:

    Joanne Cecchini, ABR,BPOR,CRS,SFR,SRES

    Berkshire Hathaway HomeServices Starck Real Estate

    Source: MRED as distributed by MLS GRID,MLS#: 11913238MLS Logo

    Facts & features

    Interior

    Bedrooms & bathrooms
    • Bedrooms: 3
    • Bathrooms: 2
    • Full bathrooms: 2
    Primary bedroom
    • Features: Flooring (Hardwood), Window Treatments (All)
    • Level: Main
    • Area: 156 Square Feet
    • Dimensions: 12X13
    Bedroom 2
    • Features: Flooring (Hardwood), Window Treatments (All)
    • Level: Main
    • Area: 110 Square Feet
    • Dimensions: 10X11
    Bedroom 3
    • Features: Flooring (Hardwood), Window Treatments (All)
    • Level: Main
    • Area: 100 Square Feet
    • Dimensions: 10X10
    Family room
    • Features: Flooring (Carpet)
    • Level: Basement
    • Area: 198 Square Feet
    • Dimensions: 11X18
    Kitchen
    • Features: Kitchen (Eating Area-Table Space), Flooring (Hardwood), Window Treatments (All)
    • Level: Main
    • Area: 190 Square Feet
    • Dimensions: 10X19
    Laundry
    • Features: Flooring (Other)
    • Level: Basement
    • Area: 121 Square Feet
    • Dimensions: 11X11
    Living room
    • Features: Flooring (Hardwood), Window Treatments (All)
    • Level: Main
    • Area: 180 Square Feet
    • Dimensions: 12X15
    Recreation room
    • Features: Flooring (Carpet)
    • Level: Basement
    • Area: 252 Square Feet
    • Dimensions: 21X12
    Heating
    • Natural Gas, Forced Air
    Cooling
    • Central Air
    Appliances
    • Included: Range, Microwave, Dishwasher, High End Refrigerator, Washer, Dryer, Stainless Steel Appliance(s)
    • Laundry: In Unit, Sink
    Features
    • 1st Floor Bedroom, 1st Floor Full Bath, Open Floorplan
    • Flooring: Hardwood
    • Basement: Finished,Full
    Interior area
    • Total structure area: 0
    • Total interior livable area: 960 sqft

    Property

    Parking
    • Total spaces: 2
    • Parking features: Concrete, Garage Door Opener, On Site, Garage Owned, Detached, Garage
    • Garage spaces: 2
    • Has uncovered spaces: Yes
    Accessibility
    • Accessibility features: No Disability Access
    Features
    • Stories: 1
    • Patio & porch: Patio
    Lot
    • Size: 8,712 sqft
    • Dimensions: 66X132
    • Features: Landscaped
    Details
    • Parcel number: 1912477008
    • Special conditions: None
    • Other equipment: Ceiling Fan(s), Sump Pump

    Construction

    Type & style
    • Home type: SingleFamily
    • Architectural style: Ranch
    • Property subtype: Single Family Residence
    Materials
    • Vinyl Siding
    • Foundation: Concrete Perimeter
    • Roof: Asphalt
    Condition
    • New construction: No
    • Year built: 1960
    • Major remodel year: 2023
    Details
    • Builder model: RANCH

    Utilities & green energy

    • Electric: Circuit Breakers
    • Sewer: Public Sewer
    • Water: Public

    Community & neighborhood

    Security
    • Security features: Carbon Monoxide Detector(s)
    Community
    • Community features: Curbs, Sidewalks, Street Lights, Street Paved
    Location
    • Region: Cary

    HOA & financial

    HOA
    • Services included: None

    Other

    Other facts
    • Listing terms: Conventional
    • Ownership: Fee Simple

    Price history

    DateEventPrice
    11/29/2023Sold$275,800-3.2%$287/sqft
    Source: MRED as distributed by MLS GRID #11913238 Report a problem
    11/12/2023Contingent$284,900$297/sqft
    Source: MRED as distributed by MLS GRID #11913238 Report a problem
    11/8/2023Listed for sale$284,900$297/sqft
    Source: MRED as distributed by MLS GRID #11913238 Report a problem
    11/3/2023Contingent$284,900$297/sqft
    Source: MRED as distributed by MLS GRID #11913238 Report a problem
    10/31/2023Price change$284,900-5%$297/sqft
    Source: MRED as distributed by MLS GRID #11913238 Report a problem
    10/20/2023Listed for sale$299,900$312/sqft
    Source: MRED as distributed by MLS GRID #11913238 Report a problem
    9/20/2023Listing removed--
    Source: MRED as distributed by MLS GRID #11868533 Report a problem
    9/8/2023Listed for sale$299,900$312/sqft
    Source: MRED as distributed by MLS GRID #11868533 Report a problem
    8/28/2023Contingent$299,900$312/sqft
    Source: MRED as distributed by MLS GRID #11868533 Report a problem
    8/24/2023Listed for sale$299,900+104%$312/sqft
    Source: MRED as distributed by MLS GRID #11868533 Report a problem
    5/31/2023Sold$147,000+17.6%$153/sqft
    Source: Public Record Report a problem
    8/10/2015Sold$125,000-7.3%$130/sqft
    Source: MRED as distributed by MLS GRID #08884353 Report a problem
    7/14/2015Pending sale$134,900$141/sqft
    Source: Baird & Warner #08884353 Report a problem
    7/3/2015Price change$134,900-3.6%$141/sqft
    Source: Baird & Warner #08884353 Report a problem
    4/9/2015Listed for sale$139,900$146/sqft
    Source: Baird & Warner #08884353 Report a problem

    Public tax history

    YearProperty taxesTax assessment
    2024$6,714 -7.6%$87,729 +11.8%
    2023$7,263 +36.9%$78,463 +38.5%
    2022$5,306 +4.5%$56,667 +7.3%
    2021$5,080 +2.8%$52,792 +3.7%
    2020$4,941 $50,923 +4.5%
    2019-- $48,740 +8.3%
    2018$4,607 +1.5%$45,025 +6.2%
    2017$4,539 +0.2%$42,416 +6.6%
    2016$4,529 $39,782 -5.2%
    2013$4,529 $41,967 -14.7%
    2011-- $49,193 -6.4%
    2010-- $52,574 -9.4%
    2009-- $58,002
    2008-- $58,002 +8.2%
    2006-- $53,593 +4.9%
    2005$3,756 +3.3%$51,100 +7%
    2004$3,637 +4.5%$47,775 +7.4%
    2003$3,481 +3.6%$44,463 +7%
    2002$3,362 +1.9%$41,554 +5.7%
    2001$3,298 +4.2%$39,298 +3.7%
    2000$3,164 $37,895

    Find assessor info on the county website

    Neighborhood: 60013

    Nearby schools

    GreatSchools rating
    Schools provided by the listing agent
    • Elementary: Three Oaks School
    • Middle: Cary Junior High School
    • High: Cary-Grove Community High School
    • District: 26

    Source: MRED as distributed by MLS GRID. This data may not be complete. We recommend contacting the local school district to confirm school assignments for this home.

    Get a cash offer in 3 minutes
    Find out how much your home could sell for in as little as 3 minutes with a no-obligation cash offer.
    Estimated market value
    $331,600
    Get a cash offer in 3 minutes
    Find out how much your home could sell for in as little as 3 minutes with a no-obligation cash offer.
    Estimated market value
    $331,600