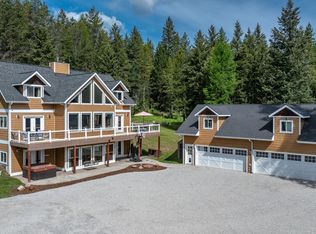
Experience the best of Montana living on this stunning 5.9-acre property in Whitefish's sought-after Stagecoach Estates. This beautifully appointed 4,400+ square-foot home offers 6 bedrooms, 3 bathrooms, a dedicated main-level office, and an open-concept main floor designed for comfortable everyday living and effortless entertaining. Quality finishes throughout include main-level hardwood floors, natural log accents, and beautiful wood trim that enhance the home's authentic Montana character. Designed for convenient main-level living, the home also features a wood-burning fireplace on the main level and a gas fireplace in the fully finished walkout basement, creating warm and inviting spaces on both levels. Expansive living areas and abundant natural light add to the home's welcoming atmosphere, while the finished walkout basement provides additional space for recreation, guests, hobbies, or multi-generational living. A paved circular driveway welcomes you to this private retreat surrounded by the natural beauty of Northwest Montana. The property also features a heated 36' x 40' shop with an oversized door and attached lean-to, offering ample space for vehicles, equipment, and recreational toys. Frequent wildlife sightings and peaceful surroundings enhance the true Montana experience. Ideally located just 10 minutes from downtown Whitefish and approximately 25 minutes from Whitefish Mountain Resort, this exceptional property combines privacy, functionality, and room to roam while offering convenient access to world-class recreation, dining, shopping, and outdoor adventure. Combining luxury, comfort, and Montana charm, this is a rare opportunity to own acreage in one of Whitefish's most desirable locations.
Active
Price cut: $100K (9/8)
$1,590,000
111 Wagon Wheel Rd, Whitefish, MT 59937
6beds
4,416sqft
Multi Family, Single Family Residence
Built in 2001
5.9 Acres Lot
$-- Zestimate®
$360/sqft
$58/mo HOA
What's special
Dedicated main-level officeNatural log accentsAbundant natural lightPaved circular drivewayMain-level hardwood floorsBeautiful wood trim
- 115 days
- 1,103
- 109
Zillow last checked:
Listing updated:
Listed by:
Jeremy Feldmann 406-314-3333,
Kelly Right Real Estate of Montana LLC - Kalispell,
Mike A Feldmann 406-253-9807,
Kelly Right Real Estate of Montana LLC - Kalispell
Source: MRMLS,MLS#: 30071974
Facts & features
Interior
Bedrooms & bathrooms
- Bedrooms: 6
- Bathrooms: 3
- Full bathrooms: 2
- 3/4 bathrooms: 1
Heating
- Forced Air, Gas, Propane
Appliances
- Included: Dishwasher, Microwave, Range, Refrigerator, Water Softener, Water Purifier
- Laundry: Washer Hookup
Features
- Fireplace, Main Level Primary, Open Floorplan, Walk-In Closet(s)
- Basement: Daylight,Finished
- Number of fireplaces: 2
Interior area
- Total structure area: 4,416
- Total interior livable area: 4,416 sqft
- Finished area below ground: 1,956
Property
Parking
- Total spaces: 2
- Parking features: Boat, Circular Driveway, RV Access/Parking
- Attached garage spaces: 2
Features
- Levels: Three Or More
- Patio & porch: Deck, Front Porch
- Exterior features: Fire Pit, Propane Tank - Leased
Lot
- Size: 5.9 Acres
- Features: Secluded, Wooded
Details
- Additional structures: Poultry Coop, Workshop
- Parcel number: 07418520201300000
- Zoning description: SAG-10
- Special conditions: Standard
Construction
Type & style
- Home type: SingleFamily
- Architectural style: Multi-Level,Tri-Level
- Property subtype: Multi Family, Single Family Residence
Materials
- Masonite
- Foundation: Poured, Slab
- Roof: Composition
Condition
- New construction: No
- Year built: 2001
Utilities & green energy
- Sewer: Private Sewer, Septic Tank
- Water: Well
- Utilities for property: Electricity Connected, Propane
Community & HOA
HOA
- Has HOA: Yes
- Amenities included: None
- Services included: Road Maintenance
- HOA fee: $700 annually
- HOA name: Stagecoach Estates
Location
- Region: Whitefish
Financial & listing details
- Price per square foot: $360/sqft
- Tax assessed value: $1,704,526
- Annual tax amount: $6,689
- Date on market: 6/1/2026
- Listing agreement: Exclusive Right To Sell
Estimated market value
Not available
Estimated sales range
Not available
Not available
Price history
| Date | Event | Price |
|---|---|---|
| 9/8/2026 | Price change | $1,590,000-5.9%$360/sqft |
Source:  MRMLS #30071974 Report a problem MRMLS #30071974 Report a problem | ||
| 6/1/2026 | Listed for sale | $1,690,000$383/sqft |
Source: MRMLS #30071974 Report a problem | ||
| 3/1/2017 | Sold | -- |
Source: MRMLS #21610984 Report a problem | ||
Public tax history
| Year | Property taxes | Tax assessment |
|---|---|---|
| 2025 | $6,275 +19% | $1,676,600 +46.5% |
| 2024 | $5,273 +5.8% | $1,144,500 |
| 2023 | $4,983 +18.1% | $1,144,500 +67.2% |
| 2022 | $4,220 | $684,700 |
| 2021 | $4,220 +4.3% | $684,700 +13.2% |
| 2020 | $4,047 -8.9% | $604,669 |
| 2019 | $4,443 -0.7% | $604,669 +5.8% |
| 2018 | $4,475 +7% | $571,690 |
| 2017 | $4,181 +30.2% | $571,690 +35.3% |
| 2016 | $3,211 | $422,400 |
| 2015 | $3,211 -6.8% | $422,400 +50.1% |
| 2014 | $3,446 +9.3% | $281,324 +4.6% |
| 2013 | $3,153 +4.3% | $269,017 +5.2% |
| 2012 | $3,024 | $255,645 |
| 2011 | -- | -- |
| 2010 | -- | -- |
| 2009 | -- | -- |
| 2008 | -- | $308,100 |
| 2007 | -- | $308,100 |
| 2006 | -- | $308,100 -0.9% |
| 2005 | -- | $310,800 |
| 2004 | -- | $310,800 +0.8% |
| 2003 | -- | $308,400 |
Find assessor info on the county website
Monthly payment
Est. payment
Payment breakdown
Explore the cost of this home by adjusting the details. Changes won't be saved.Climate risks
Neighborhood: 59937
Similar homes
- $1,495,0004 bd3 ba2.9k sqft248 Pine Woods Ct, Whitefish, MT 59937Active
 MLS ID #30074356, Stephanie Sunshine, National Parks Realty - Whitefish. MRMLS
 - $1,798,0004 bd5 ba3k sqft155 Stageline Dr, Whitefish, MT 59937Active Under Contract
 MLS ID #30078224, Rebecca Kyle, Clearwater Montana Properties - Whitefish. MRMLS
 - $1,750,0003 bd3 ba2.7k sqft268 Haskill Crossing Rd, Whitefish, MT 59937Active
 MLS ID #30075654, Ross A Pickert, Glacier Sotheby's International Realty Whitefish. MRMLS
 - $1,224,0003 bd3 ba3.4k sqft200 Whitetail Ln, Whitefish, MT 59937Active
 MLS ID #30074891, Nancy Savik, eXp Realty - Kalispell. MRMLS
 - $979,0005 bd2 ba2.4k sqft555 Hidden Valley Dr, Whitefish, MT 59937ActiveMLS ID #30077954, Sonja Burgard, National Parks Realty - Whitefish. MRMLS
- $1,675,0004 bd4 ba3.9k sqft220 Cliff Creek Rd, Whitefish, MT 59937ActiveMLS ID #30073840, Jeffrey M Fisher, PureWest Real Estate - Whitefish. MRMLS
- $1,675,0003 bd3 ba2.8k sqft161 Hastings Trl, Columbia Falls, MT 59912ActiveMLS ID #30071953, Brian D Nicodemus, Rocky Mountain Real Estate. MRMLS
- $1,550,0004 bd3 ba2.8k sqft5017 Flatwater Dr, Whitefish, MT 59937Active Under ContractMLS ID #30077906, Rebecca Drace, Ideal Real Estate. MRMLS
- $1,995,0004 bd4 ba2.3k sqft565 Blanchard Lake Rd, Whitefish, MT 59937ActiveMLS ID #30074027, Trevor Howard, Windermere Real Estate Whitefish. MRMLS
- $1,700,0005 bd4 ba3k sqft901 Twin Lakes Rd, Whitefish, MT 59937ActiveMLS ID #30072987, Dave Gawe, Montana West Realty - WF. MRMLS
- $1,999,0005 bd4 ba3.2k sqft1551 Voerman Rd, Whitefish, MT 59937ActiveMLS ID #30073508, Jessica H Tucker, Glacier Sotheby's International Realty Whitefish. MRMLS
- $1,790,0004 bd4 ba4.3k sqft5445 Us Highway 93 W, Whitefish, MT 59937ActiveMLS ID #30068658, Catlin Kaltschmidt, Revel Real Estate, Inc. MRMLS
- $1,595,0004 bd4 ba4.8k sqft201 Terrace Rd, Kalispell, MT 59901ActiveMLS ID #30078212, Jeffrey M Fisher, PureWest Real Estate - Whitefish. MRMLS
- $1,600,0006 bd4 ba4.2k sqft3030 Airport Rd, Kalispell, MT 59901ActiveMLS ID #30077462, Tiffany MacKenzie, Glacier Sotheby's International Realty Bigfork. MRMLS
- $2,249,0005 bd3 ba3.3k sqft5710 Us Highway 93 S, Whitefish, MT 59937ActiveMLS ID #30067963, Aaron Noel, Ideal Real Estate. MRMLS
- $1,250,0003 bd3 ba2.9k sqft6869 Farm To Market Rd, Whitefish, MT 59937ActiveMLS ID #30070347, Kristin M. Zuckerman, Engel & Völkers Western Frontier - Kalispell. MRMLS
- $849,0003 bd3 ba2.6k sqft235 & 245 Diamond Ct, Whitefish, MT 59937Active Under ContractMLS ID #30073706, Andrea Beatty, Engel & Völkers Western Frontier - Whitefish. MRMLS
- $1,195,0004 bd2 ba2.6k sqft448 W 7th St, Whitefish, MT 59937ActiveMLS ID #30069634, Michael Winchell, Lodestar Land and Home. MRMLS
- $1,799,0006 bd5 ba4.9k sqft184 High Rd, Kalispell, MT 59901ActiveMLS ID #30071931, Michelle Currier, Keller Williams Realty Northwest Montana. MRMLS
- $1,725,0003 bd4 ba4.2k sqft20 Wood Ridge Dr, Columbia Falls, MT 59912ActiveMLS ID #30075704, Denise Lang, Glacier Sotheby's International Realty Bigfork. MRMLS
