An exceptional and historic home with a charm and respective character that exudes warmth and appreciation of a storied past. This 5 bedroom beauty has gleaming hardwood floors, crystal door knobs, cherry cabinetry, recessed lighting, 2 fireplaces, original woodwork, arched doorways. An updated kitchen w/ center isle, pantry, new SS applcs. The formal dining room is elegant and large, family and living rooms, 2 laundry areas, gorgeous landscaping, MBR has sitting room leading to balcony, cedar sauna in bsmt. There are 2 high efficiency furnaces and 2 AC units w/ electronic air cleaner & UV light filter system. More space in unfinished basement & another 1636 sf in attic! New lighting, fresh paint, newly stained wood deck, a clean home!
Sold
$375,000
111 Wallace Ave, Crawfordsville, IN 47933
5beds
4,831sqft
Residential, Single Family Residence
Built in 1906
8,712 Square Feet Lot
$416,500 Zestimate®
$78/sqft
$2,314 Estimated rent
Home value
$416,500
$392,000 - $441,000
$2,314/mo
Zestimate® history
Owner options
List your home for rent
$2,314/mo
Rent Zestimate®
Find your next renter with Zillow Rental Manager. Plus, with online applications, you can quickly screen prospective tenants – for free.
$2,314/mo
Rent Zestimate®
Refinance and save
$2,216/mo
Est. payment
Refinancing to a lower rate could help reduce your monthly payments and save thousands over the life of the loan.
$2,216/mo
Est. payment
Explore your selling options
Work with a Zillow partner agent
Leverage their expertise and Zillow's premium Showcase listings to get your home seen by more buyers.
Get startedList with your own agent
Get your home in front of millions of buyers by listing it on Zillow.
Learn how to do itSell it yourself
Take full control of how buyers see your home on Zillow by listing For Sale by Owner (FSBO).
List your homeWhat's special
Updated kitchenCedar saunaSitting roomFresh paintNew ss applcsRecessed lightingNew lighting
Zillow last checked:
Listing updated:
Listed by:
Joe Farley 317-983-4818,
Tomorrow Realty, Inc.,
Jessica Walser,
Tomorrow Realty, Inc.
Bought with:
Andy Waggoner
Ferris Property Group
Source: MIBOR as distributed by MLS GRID,MLS#: 21936685
Facts & features
Interior
Bedrooms & bathrooms
- Bedrooms: 5
- Bathrooms: 3
- Full bathrooms: 2
- 1/2 bathrooms: 1
- Main level bathrooms: 1
Primary bedroom
- Features: Hardwood
- Level: Upper
- Area: 240 Square Feet
- Dimensions: 15x16
Bedroom 2
- Level: Upper
- Area: 156 Square Feet
- Dimensions: 13x12
Bedroom 3
- Features: Hardwood
- Level: Upper
- Area: 143 Square Feet
- Dimensions: 11x13
Bedroom 4
- Features: Hardwood
- Level: Upper
- Area: 168 Square Feet
- Dimensions: 14x12
Bedroom 5
- Features: Hardwood
- Level: Upper
- Area: 117 Square Feet
- Dimensions: 13x9
Breakfast room
- Features: Hardwood
- Level: Main
- Area: 112 Square Feet
- Dimensions: 14x8
Dining room
- Features: Hardwood
- Level: Main
- Area: 294 Square Feet
- Dimensions: 21x14
Family room
- Features: Hardwood
- Level: Main
- Area: 420 Square Feet
- Dimensions: 20x21
Kitchen
- Features: Hardwood
- Level: Main
- Area: 156 Square Feet
- Dimensions: 13x12
Living room
- Features: Hardwood
- Level: Main
- Area: 182 Square Feet
- Dimensions: 14x13
Sitting room
- Features: Hardwood
- Level: Upper
- Area: 72 Square Feet
- Dimensions: 8x9
Heating
- Electric, Forced Air, High Efficiency (90%+ AFUE )
Cooling
- Has cooling: Yes
Appliances
- Included: Electric Cooktop, Dishwasher, Gas Water Heater, Kitchen Exhaust, Double Oven, Refrigerator, Trash Compactor
- Laundry: Main Level, In Basement
Features
- Attic Stairway, Bookcases, Kitchen Island, Entrance Foyer, Ceiling Fan(s), Hardwood Floors, High Speed Internet, Pantry, Sauna
- Flooring: Hardwood
- Windows: Wood Frames, WoodWorkStain/Painted
- Basement: Unfinished
- Attic: Permanent Stairs
- Number of fireplaces: 2
- Fireplace features: Family Room, Primary Bedroom
Interior area
- Total structure area: 4,831
- Total interior livable area: 4,831 sqft
- Finished area below ground: 0
Property
Parking
- Total spaces: 2
- Parking features: Detached
- Garage spaces: 2
- Details: Garage Parking Other(Service Door)
Features
- Levels: Two
- Stories: 2
- Patio & porch: Covered, Deck
- Fencing: Fence Complete
Lot
- Size: 8,712 Square Feet
- Features: Corner Lot, Curbs, Sidewalks, Mature Trees
Details
- Parcel number: 540732334043000030
- Special conditions: None
- Horse amenities: None
Construction
Type & style
- Home type: SingleFamily
- Architectural style: Tudor
- Property subtype: Residential, Single Family Residence
Materials
- Brick, Stucco
- Foundation: Brick/Mortar
Condition
- New construction: No
- Year built: 1906
Utilities & green energy
- Electric: 200+ Amp Service
- Water: Municipal/City
- Utilities for property: Electricity Connected, Sewer Connected, Water Connected
Community & HOA
Community
- Subdivision: No Subdivision
HOA
- Has HOA: No
Location
- Region: Crawfordsville
Financial & listing details
- Price per square foot: $78/sqft
- Tax assessed value: $425,000
- Annual tax amount: $5,162
- Date on market: 8/8/2023
- Cumulative days on market: 52 days
- Electric utility on property: Yes
Price history
| Date | Event | Price |
|---|---|---|
| 11/14/2023 | Sold | $375,000-8.5%$78/sqft |
Source:  MIBOR as distributed by MLS GRID #21936685 Report a problem MIBOR as distributed by MLS GRID #21936685 Report a problem | ||
| 9/29/2023 | Pending sale | $409,900$85/sqft |
Source: MIBOR as distributed by MLS GRID #21936685 Report a problem | ||
| 8/14/2023 | Price change | $409,900-1.2%$85/sqft |
Source: MIBOR as distributed by MLS GRID #21936685 Report a problem | ||
| 8/8/2023 | Listed for sale | $415,000+36.1%$86/sqft |
Source: MIBOR as distributed by MLS GRID #21936685 Report a problem | ||
| 3/24/2021 | Listing removed | -- |
Source: Owner Report a problem | ||
| 8/20/2020 | Sold | $305,000+1.7%$63/sqft |
Source: Agent Provided Report a problem | ||
| 7/14/2020 | Pending sale | $299,999$62/sqft |
Source: Owner Report a problem | ||
| 4/29/2020 | Listed for sale | $299,999-1.6%$62/sqft |
Source: Owner Report a problem | ||
| 3/10/2020 | Listing removed | $305,000$63/sqft |
Source: Carpenter Realtors, Inc. #21679915 Report a problem | ||
| 1/3/2020 | Price change | $305,000-1.6%$63/sqft |
Source: Carpenter Realtors, Inc. #21679915 Report a problem | ||
| 11/5/2019 | Price change | $310,000-2.8%$64/sqft |
Source: Carpenter, REALTORS� #21679915 Report a problem | ||
| 10/9/2019 | Price change | $319,000-0.3%$66/sqft |
Source: Owner Report a problem | ||
| 9/30/2019 | Listed for sale | $320,000+14.3%$66/sqft |
Source: Owner Report a problem | ||
| 5/22/2017 | Sold | $280,000-3.1%$58/sqft |
Source: MIBOR as distributed by MLS GRID #21451035 Report a problem | ||
| 3/21/2017 | Pending sale | $289,000$60/sqft |
Source: Carpenter Realtors, Inc. #21451035 Report a problem | ||
| 3/16/2017 | Price change | $289,000-1.4%$60/sqft |
Source: Carpenter Realtors, Inc. #21451035 Report a problem | ||
| 11/1/2016 | Price change | $293,000-2%$61/sqft |
Source: Crawfordsville #21451035 Report a problem | ||
| 6/15/2016 | Price change | $299,000-5.1%$62/sqft |
Source: F.C. Tucker West Central #21415899 Report a problem | ||
| 5/3/2016 | Price change | $315,000-3.1%$65/sqft |
Source: Owner Report a problem | ||
| 10/17/2015 | Price change | $325,000-5.8%$67/sqft |
Source: Owner Report a problem | ||
| 5/13/2015 | Price change | $345,000-4.2%$71/sqft |
Source: Owner Report a problem | ||
| 4/16/2015 | Listed for sale | $360,000+28.6%$75/sqft |
Source: Owner Report a problem | ||
| 4/2/2004 | Sold | $280,000$58/sqft |
Source: MIBOR as distributed by MLS GRID #2361676 Report a problem | ||
Public tax history
| Year | Property taxes | Tax assessment |
|---|---|---|
| 2025 | $4,737 -10.9% | $425,000 +2.3% |
| 2024 | $5,319 +3.1% | $415,400 -5.4% |
| 2023 | $5,161 +15.1% | $439,000 +8.9% |
| 2022 | $4,483 +2.9% | $403,200 +18.9% |
| 2021 | $4,358 +7.6% | $339,100 +3.1% |
| 2020 | $4,050 +9.4% | $328,900 +8.5% |
| 2019 | $3,703 +6.6% | $303,000 -1% |
| 2018 | $3,474 +71.3% | $306,000 +7.2% |
| 2017 | $2,027 +25.6% | $285,500 +5.2% |
| 2016 | $1,615 +5.5% | $271,500 +3.4% |
| 2014 | $1,531 +14.1% | $262,600 +7.6% |
| 2013 | $1,342 +32.6% | $244,100 +3.4% |
| 2012 | $1,012 -41.4% | $236,000 -8.2% |
| 2011 | $1,727 -15.3% | $257,000 -1.6% |
| 2010 | $2,038 +91.8% | $261,300 -9.9% |
| 2009 | $1,063 -39% | $289,900 |
| 2007 | $1,743 -78.2% | $289,900 -2.9% |
| 2006 | $8,002 | $298,700 +27.1% |
| 2005 | -- | $235,000 |
Find assessor info on the county website
Neighborhood: 47933
Nearby homes
- $331,5003 bd3 ba4.1k sqft109 Wallace Ave, Crawfordsville, IN 47933Off Market
- $293,6001 bd1 ba528 sqft107 Wallace Ave, Crawfordsville, IN 47933Off Market
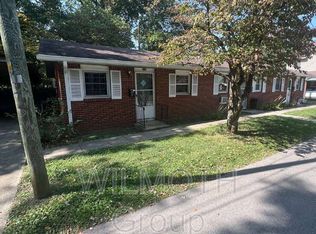
- $402,6006 bd3 ba3k sqft201 Wallace Ave, Crawfordsville, IN 47933Off Market
- $229,0002 bd2 ba2.1k sqft414 E Pike St, Crawfordsville, IN 47933Sold
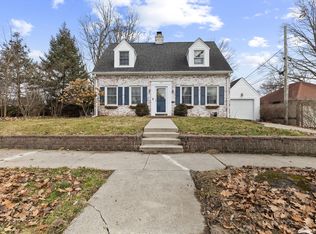
- $178,9001 bd1 ba731 sqft105 Wallace Ave, Crawfordsville, IN 47933Off Market
- $378,5005 bd3 ba5.5k sqft203 Wallace Ave, Crawfordsville, IN 47933Off Market
- $317,0002 bd3 ba2.3k sqft413 E Pike St, Crawfordsville, IN 47933Off Market
- $238,1003 bd1 ba2.1k sqft419 E Main St, Crawfordsville, IN 47933Off Market
Nearby schools
GreatSchools rating
- NALaura Hose Elementary SchoolGrades: PK-1Distance: 0.5 mi
- 7/10Joseph F Tuttle Middle SchoolGrades: 6-8Distance: 0.4 mi
- 4/10Crawfordsville Sr High SchoolGrades: 9-12Distance: 1.5 mi
Schools provided by the listing agent
- Middle: Crawfordsville Middle School
Source: MIBOR as distributed by MLS GRID. This data may not be complete. We recommend contacting the local school district to confirm school assignments for this home.


Get pre-qualified for a loan
At Zillow Home Loans, we can pre-qualify you in as little as 5 minutes with no impact to your credit score.An equal housing lender. NMLS #10287.
- Indiana
- Montgomery County
- Crawfordsville
- 47933
- 111 Wallace Ave
Nearby cities
Nearby neighborhoods
Nearby zip codes
Other Crawfordsville Topics
