Great brick home in the Carolina Pines area. Was rebuilt after a fire several years ago and has a lot of updates: fridge 5yrs old, range 6 mos old, HP replaced 2 years ago. The septic was pumped in June of 2024. Large great room is very flexible: room for formal dining and living room furniture. Owners suite has a private bath with full bath for both of the secondary bedrooms. Garage conversion became family room or den with fireplace. Large 'fabric care studio' doubles as a mud room with direct access to the back yard. Detached garage with paved drive from the street and a drive through gate has workbenches and plenty of room for additional storage. Back yard is large and totally fenced.
No city taxes, Craven County water and septic means low monthly expenses.
For sale
$295,000
111 Wanchese Way, New Bern, NC 28560
3beds
1,601sqft
Single Family Residence
Built in 1975
0.35 Acres Lot
$284,400 Zestimate®
$184/sqft
$-- HOA
What's special
- 34 days
- 191
- 6
Zillow last checked:
Listing updated:
Listed by:
SUE BOYER 252-670-9222,
First Carolina Realtors
Source: Hive MLS,MLS#: 100592963 Originating MLS: Neuse River Region Association of Realtors
Originating MLS: Neuse River Region Association of RealtorsFacts & features
Interior
Bedrooms & bathrooms
- Bedrooms: 3
- Bathrooms: 2
- Full bathrooms: 2
Rooms
- Room types: Great Room, Family Room, Master Bedroom, Bedroom 2, Bedroom 3, Laundry
Primary bedroom
- Level: First
- Dimensions: 12.4 x 12
Bedroom 2
- Level: First
- Dimensions: 12 x 9
Bedroom 3
- Level: First
- Dimensions: 10.2 x 9.7
Family room
- Level: First
- Dimensions: 17.4 x 13.5
Great room
- Level: First
- Dimensions: 29.5 x 15.1
Kitchen
- Level: First
- Dimensions: 10.5 x 9
Laundry
- Description: Laundry/Mud Room
- Level: First
- Dimensions: 13.6 x 9.6
Heating
- Heat Pump, Electric
Cooling
- Heat Pump
Appliances
- Included: Built-In Microwave, Refrigerator, Dishwasher, Electric Range
- Laundry: Laundry Room
Features
- Mud Room, Ceiling Fan(s), Pantry, Walk-in Shower, Gas Log
- Flooring: LVT/LVP, Tile
- Windows: Thermal Windows
- Basement: None
- Attic: Access Only
- Number of fireplaces: 1
- Fireplace features: Gas Log
Interior area
- Total structure area: 1,601
- Total interior livable area: 1,601 sqft
Property
Parking
- Total spaces: 4
- Parking features: Paved, No Garage
- Garage spaces: 1
Features
- Levels: One
- Patio & porch: None
- Exterior features: Gas Log
- Fencing: Chain Link,Back Yard
- Has view: Yes
- View description: None
- Waterfront features: None
- Frontage type: See Remarks
Lot
- Size: 0.35 Acres
- Dimensions: 85 x 178
- Features: Cul-De-Sac
Details
- Additional structures: Workshop
- Parcel number: 6213A 045
- Zoning: Residential
- Special conditions: Standard
Construction
Type & style
- Home type: SingleFamily
- Property subtype: Single Family Residence
Materials
- Brick Veneer, Vinyl Siding, Wood Frame
- Foundation: Crawl Space
- Roof: Composition
Condition
- New construction: No
- Year built: 1975
Utilities & green energy
- Sewer: Septic Tank
- Water: Public
- Utilities for property: Cable Available, Water Connected
Community & HOA
Community
- Subdivision: Croatan Woods
HOA
- Has HOA: No
Location
- Region: New Bern
Financial & listing details
- Price per square foot: $184/sqft
- Tax assessed value: $151,290
- Annual tax amount: $720
- Date on market: 7/31/2026
- Cumulative days on market: 35 days
- Listing agreement: Exclusive Right To Sell
- Listing terms: Cash,Conventional,FHA,USDA Loan,VA Loan
Estimated market value
$284,400
$270,000 - $299,000
$2,055/mo
Price history
| Date | Event | Price |
|---|---|---|
| 7/31/2026 | Listed for sale | $295,000$184/sqft |
Source:  Hive MLS #100592963 Report a problem Hive MLS #100592963 Report a problem | ||
Public tax history
| Year | Property taxes | Tax assessment |
|---|---|---|
| 2025 | $802 | $149,180 -1.4% |
| 2024 | -- | $151,290 |
| 2023 | $790 | $151,290 +30.1% |
| 2022 | -- | $116,330 |
| 2021 | $770 | $116,330 |
| 2020 | -- | $116,330 |
| 2019 | $757 | $116,330 |
| 2018 | $757 +3.5% | $116,330 |
| 2017 | $732 | $116,330 -8.2% |
| 2016 | $732 +5.4% | $126,680 |
| 2015 | $694 +0.7% | $126,680 |
| 2014 | $689 | $126,680 |
| 2013 | -- | $126,680 |
| 2012 | -- | $126,680 |
| 2011 | -- | $126,680 -5.9% |
| 2010 | -- | $134,680 +63.2% |
| 2009 | -- | $82,540 |
| 2008 | -- | $82,540 |
| 2007 | -- | $82,540 |
| 2006 | -- | $82,540 |
| 2005 | -- | $82,540 |
| 2004 | -- | $82,540 |
| 2002 | -- | $82,540 |
Find assessor info on the county website
Monthly payment
Est. payment
Payment breakdown
Explore the cost of this home by adjusting the details. Changes won't be saved.Climate risks
Neighborhood: 28560
Nearby schools
Schools provided by the listing agent
- Elementary: Arthur W. Edwards
- Middle: Tucker Creek
- High: Havelock
Source: Hive MLS. This data may not be complete. We recommend contacting the local school district to confirm school assignments for this home.
Similar homes
- $215,0003 bd2 ba1.3k sqft126 Dare Drive, New Bern, NC 28560For Sale
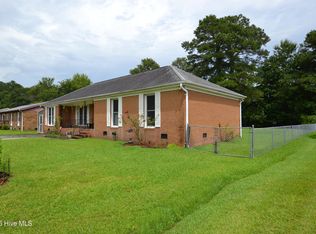
 MLS ID #100590638, Lat & Long Realty + LLC, Keller Williams Realty. Hive MLS
 - $340,0003 bd3 ba2k sqft128 Hunting Wood Lane, New Bern, NC 28560For Sale
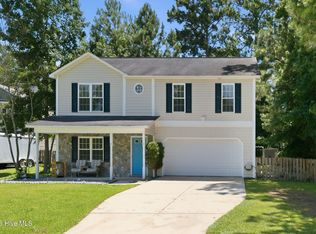 MLS ID #100594590, ENC Properties Group, COLDWELL BANKER SEA COAST ADVANTAGE. Hive MLS
 - $268,0003 bd2 ba1.3k sqft106 Stratford Road, Havelock, NC 28532For Sale
 MLS ID #100599604, John Vesco, John Vesco Inc.. Hive MLS
 - $382,5004 bd3 ba2.1k sqft413 Lafitte Way, New Bern, NC 28560For Sale
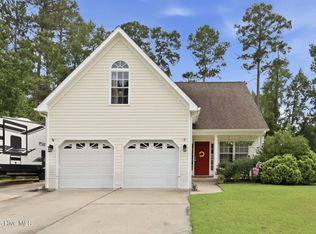 MLS ID #100600044, The Star Team, eXp Realty. Hive MLS
 - $428,0003 bd2 ba2.1k sqft109 Boros Road, New Bern, NC 28560For SaleMLS ID #100591474, Susan Kae Elmore, Keller Williams Realty. Hive MLS
- $301,0303 bd2 ba2.3k sqft2131 Royal Pines Drive, New Bern, NC 28560For SaleMLS ID #100549778, MICHAEL JOHN LANYON, NEUSE REALTY, INC. Hive MLS
- $326,5003 bd2 ba2k sqft6200 Ibis Lane, New Bern, NC 28560For SaleMLS ID #100576514, DAVID ALLEN, CCA Real Estate. Hive MLS
- $355,0004 bd3 ba2k sqft115 Neuse Harbour Boulevard, New Bern, NC 28560For SaleMLS ID #100592960, Carrie Zaslow, COLDWELL BANKER SEA COAST ADVANTAGE. Hive MLS
- $314,5004 bd2 ba1.7k sqft404 Marshas Way, Havelock, NC 28532For SaleMLS ID #100593022, The Donna and Team New Bern, Keller Williams Realty. Hive MLS
- $250,0003 bd2 ba1.2k sqft210 Nottingham Drive, Havelock, NC 28532For SaleMLS ID #100584574, Amy Logan, COLDWELL BANKER SEA COAST ADVANTAGE. Hive MLS
- $325,0005 bd3 ba1.8k sqft111 Croatan Woods Drive, New Bern, NC 28562For SaleMLS ID #100580826, ROWLAND & THE HOME SALES TEAM, Keller Williams Realty. Hive MLS
- $285,0003 bd2 ba1.5k sqft2903 Dare Court, New Bern, NC 28562For SaleMLS ID #100597017, MEREDITH MORSE, CENTURY 21 ZAYTOUN RAINES. Hive MLS
- $315,0004 bd2 ba1.6k sqft2820 Walter Drive, New Bern, NC 28562For SaleMLS ID #100596146, Katherine Morley, Keller Williams Realty. Hive MLS
- $283,0003 bd2 ba1.5k sqft100 Conner Grant Road, New Bern, NC 28562For SaleMLS ID #100599355, Kristi Mcleod, TYSON AND HOOKS. Hive MLS
- $337,0004 bd3 ba2.3k sqft2159 Royal Pines Drive, New Bern, NC 28560For SaleMLS ID #100577814, Curtis Gatlin, CCA Real Estate. Hive MLS
- $250,0003 bd2 ba1.2k sqft144 Bryan Boulevard, Havelock, NC 28532For SaleMLS ID #100599624, ROWLAND & THE HOME SALES TEAM, Keller Williams Realty. Hive MLS
- $210,0003 bd2 ba1k sqft419 Hart Drive, New Bern, NC 28560For SaleMLS ID #100598932, Carl Cole, Carolina Real Estate Group. Hive MLS
- $250,0003 bd2 ba1.3k sqft203 Poplar Road, Havelock, NC 28532For SaleMLS ID #100594371, Sharon Overholt, Century 21 Coastal Advantage. Hive MLS
- $259,0003 bd2 ba1.4k sqft125 Bryan Boulevard, Havelock, NC 28532For SaleMLS ID #100586376, John Vesco, John Vesco Inc.. Hive MLS
