~ This One-Of-A-Kind Log Cabin Inspired Home Feels Cozy Yet Very Spacious! ~ You're sure to love the charming stone/wood exterior, oversized master-suite loaded w/ features, custom finished basement, & more! Outside you'll find a wide detached garage, private prairie-like fenced in yard, and grand porches. Timeless white kitchen cabinets w/ coffee bar & pantry, wainscotting, & ss appliances. This Grand Master Suite can't be beat with over 400 sqft of space - built-in speakers, fireplace, walk-in closet, easy-access backyard, and king-sized bathroom w/ double-sinks, prep vanity, & jetted tub! Entertain & relax in this private custom den featuring a built-in bar & separate exterior entrance! Fully turnkey w/ fresh paint, new carpets, flooring, outlets/switches, light fixtures, & more! Dual-zone HVAC. ~ Located in the desirable Mt. Vernon area of New Kensington, tucked away in the quiet Whiteridge Plan. This home is conveniently designed for entertaining, relaxing, & making memories! ~
Sold for $200,000
$200,000
111 Warren Dr, New Kensington, PA 15068
3beds
1,307sqft
Single Family Residence
Built in 1949
0.28 Acres Lot
$218,000 Zestimate®
$153/sqft
$1,413 Estimated rent
Home value
$218,000
$201,000 - $238,000
$1,413/mo
Zestimate® history
Owner options
List your home for rent
$1,413/mo
Rent Zestimate®
Find your next renter with Zillow Rental Manager. Plus, with online applications, you can quickly screen prospective tenants – for free.
$1,413/mo
Rent Zestimate®
Refinance and save
$1,363/mo
Est. payment
Refinancing to a lower rate could help reduce your monthly payments and save thousands over the life of the loan.
$1,363/mo
Est. payment
Explore your selling options
Work with a Zillow partner agent
Leverage their expertise and Zillow's premium Showcase listings to get your home seen by more buyers.
Get startedList with your own agent
Get your home in front of millions of buyers by listing it on Zillow.
Learn how to do itSell it yourself
Take full control of how buyers see your home on Zillow by listing For Sale by Owner (FSBO).
List your homeWhat's special
Grand porchesPrivate custom denPrivate prairie-like fencedEasy-access backyardTimeless white kitchen cabinetsBuilt-in barCoffee bar
Zillow last checked:
Listing updated:
Listed by:
Arron Groomes 412-367-0100,
YOUR TOWN REALTY LLC
Bought with:
John Marzullo, RS323468
COMPASS PENNSYLVANIA, LLC
Source: WPMLS,MLS#: 1638093 Originating MLS: West Penn Multi-List
Originating MLS: West Penn Multi-ListFacts & features
Interior
Bedrooms & bathrooms
- Bedrooms: 3
- Bathrooms: 2
- Full bathrooms: 2
Primary bedroom
- Level: Main
- Dimensions: 19X15
Bedroom 2
- Level: Main
- Dimensions: 11X10
Bedroom 3
- Level: Main
- Dimensions: 12X9
Den
- Level: Lower
- Dimensions: 22X19
Dining room
- Level: Main
- Dimensions: EIK
Entry foyer
- Level: Main
- Dimensions: 6X4
Kitchen
- Level: Main
- Dimensions: 12X11
Laundry
- Level: Lower
- Dimensions: 32X23
Living room
- Level: Main
- Dimensions: 17X12
Heating
- Forced Air, Gas
Cooling
- Central Air, Electric
Appliances
- Included: Some Gas Appliances, Dishwasher, Refrigerator, Stove
Features
- Flooring: Tile, Vinyl, Carpet
- Basement: Partially Finished,Walk-Up Access
- Number of fireplaces: 1
Interior area
- Total structure area: 1,307
- Total interior livable area: 1,307 sqft
Property
Parking
- Total spaces: 1
- Parking features: Detached, Garage
- Has garage: Yes
Features
- Levels: One
- Stories: 1
- Pool features: None
Lot
- Size: 0.28 Acres
- Dimensions: 0.2815
Details
- Parcel number: 2406010150
Construction
Type & style
- Home type: SingleFamily
- Architectural style: Colonial,Ranch
- Property subtype: Single Family Residence
Materials
- Frame
- Roof: Metal
Condition
- Resale
- Year built: 1949
Utilities & green energy
- Sewer: Public Sewer
- Water: Public
Community & HOA
Community
- Subdivision: Whiteridge Plan
Location
- Region: New Kensington
Financial & listing details
- Price per square foot: $153/sqft
- Tax assessed value: $14,730
- Annual tax amount: $2,204
- Date on market: 1/18/2024
Price history
| Date | Event | Price |
|---|---|---|
| 2/28/2024 | Sold | $200,000$153/sqft |
Source:  WPMLS #1638093 Report a problem WPMLS #1638093 Report a problem | ||
| 1/23/2024 | Contingent | $200,000+5.3%$153/sqft |
Source: WPMLS #1638093 Report a problem | ||
| 1/18/2024 | Listed for sale | $189,900+84.4%$145/sqft |
Source: WPMLS #1638093 Report a problem | ||
| 8/15/2023 | Sold | $103,000+85.6%$79/sqft |
Source: Public Record Report a problem | ||
| 10/30/2015 | Sold | $55,500-3.5%$42/sqft |
Source: WPMLS #1033460 Report a problem | ||
| 10/1/2015 | Pending sale | $57,500$44/sqft |
Source: APRO Realty #1033460 Report a problem | ||
| 9/19/2015 | Price change | $57,500-4%$44/sqft |
Source: APRO Realty #1033460 Report a problem | ||
| 10/27/2014 | Listed for sale | $59,900+0.3%$46/sqft |
Source: APRO Realty #1033460 Report a problem | ||
| 10/25/2002 | Sold | $59,728$46/sqft |
Source: Public Record Report a problem | ||
Public tax history
| Year | Property taxes | Tax assessment |
|---|---|---|
| 2024 | $2,352 +5.6% | $14,730 |
| 2023 | $2,227 +1% | $14,730 |
| 2022 | $2,204 +5.6% | $14,730 |
| 2021 | $2,089 +4.8% | $14,730 |
| 2020 | $1,993 | $14,730 |
| 2019 | $1,993 +15.5% | $14,730 +24% |
| 2018 | $1,726 +10.7% | $11,880 |
| 2017 | $1,560 | $11,880 |
| 2016 | $1,560 | $11,880 |
| 2015 | $1,560 +4.1% | $11,880 |
| 2014 | $1,499 +2.8% | $11,880 |
| 2013 | $1,458 +2.3% | $11,880 |
| 2012 | $1,425 | $11,880 |
| 2011 | $1,425 | $11,880 |
| 2010 | $1,425 | $11,880 |
| 2009 | $1,425 | $11,880 |
| 2008 | $1,425 +0.7% | $11,880 |
| 2007 | $1,415 | $11,880 |
| 2006 | $1,415 +0.1% | $11,880 |
| 2005 | $1,415 +2.7% | $11,880 |
| 2004 | $1,377 +22.6% | $11,880 |
| 2003 | $1,123 -14.3% | $11,880 |
| 2002 | $1,311 +1.8% | $11,880 |
| 2000 | $1,288 | $11,880 |
Find assessor info on the county website
Neighborhood: 15068
Nearby homes
- $150,700-- bd-- ba-- sqft109 Warren Dr, New Kensington, PA 15068Off Market
- $161,8004 bd13 ba-- sqft115 Warren Dr, New Kensington, PA 15068Off Market
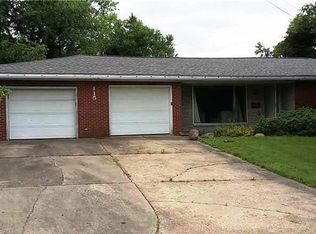
- $122,6002 bd1 ba-- sqft105 Warren Dr, New Kensington, PA 15068Off Market
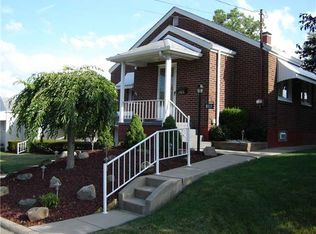
- $189,3003 bd2 ba-- sqft116 Warren Dr, New Kensington, PA 15068Off Market
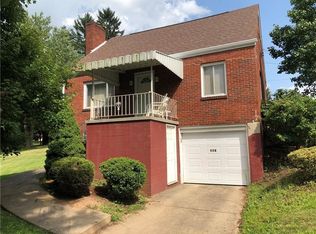
- $105,0002 bd2 ba-- sqft103 Warren Dr, New Kensington, PA 15068Sold
- $9,400-- bd-- ba-- sqft427 Sinclair St, New Kensington, PA 15068Off Market
- $190,9003 bd2 ba-- sqft423 Sinclair St, New Kensington, PA 15068Off Market
- $126,2003 bd1 ba-- sqft110 Warren Dr, New Kensington, PA 15068Off Market
Nearby schools
GreatSchools rating
- NAMartin SchoolGrades: PK-KDistance: 0.2 mi
- 2/10Valley Junior-Senior High SchoolGrades: 7-12Distance: 0.9 mi
- 4/10Roy A. Hunt Elementary SchoolGrades: 3-6Distance: 1.5 mi
Schools provided by the listing agent
- District: New Kensington/Arnold
Source: WPMLS. This data may not be complete. We recommend contacting the local school district to confirm school assignments for this home.


Get pre-qualified for a loan
At Zillow Home Loans, we can pre-qualify you in as little as 5 minutes with no impact to your credit score.An equal housing lender. NMLS #10287.
- Pennsylvania
- Westmoreland County
- New Kensington
- 15068
- 111 Warren Dr
Nearby cities
Nearby zip codes
Other New Kensington Topics
