Skip main navigation
Closed
  • $239,900

    111 Washington Pl, Sackets Harbor, NY 13685

    3beds
    1,118sqft
    Single Family Residence
    Built in 1955
    3,794.08 Square Feet Lot
    $254,600 Zestimate®
    $215/sqft
    $1,853 Estimated rent

    Home value

    $254,600

    $209,000 - $311,000

    $1,853/mo

    Zestimate® history
    Loading
    Loading...

    Owner options

    List your home for rent

    $1,853/mo

    Rent Zestimate®

    Find your next renter with Zillow Rental Manager. Plus, with online applications, you can quickly screen prospective tenants – for free.

    Learn more

    $1,853/mo

    Rent Zestimate®

    Refinance and save

    $1,300/mo

    Est. payment

    Refinancing to a lower rate could help reduce your monthly payments and save thousands over the life of the loan.

    See today's rates

    $1,300/mo

    Est. payment

    Explore your selling options

    Work with a Zillow partner agent

    Leverage their expertise and Zillow's premium Showcase listings to get your home seen by more buyers.

    Get started

    List with your own agent

    Get your home in front of millions of buyers by listing it on Zillow.

    Learn how to do it

    Sell it yourself

    Take full control of how buyers see your home on Zillow by listing For Sale by Owner (FSBO).

    List your home

    What's special

    Nice size workshop areaCentral air conditioningAttached garageLots of sunlightSpacious deckBack-up generatorNatural gas
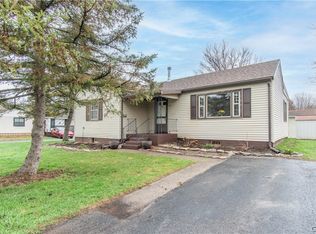
    Charming Village Ranch Home nestled in the “heart” of historical downtown Sackets Harbor, NY within walking distance to Lake Ontario, village docks, battlefield, local restaurants, shops, school, local events, church, banking and more! Great location on corner lot, with low traffic dead end road, this well constructed stick built home offers three (3) bedrooms, two (2) baths, beautiful hardwood floors, eat-in kitchen, good sized living room with bay window, lots of sunlight, washer & dryer on main level, natural gas, central air conditioning, back-up generator, public water & sewer. Full heated partially finished basement has entrance access either through house or garage, plenty of storage space, windows for added light and nice size workshop area for all of your tools. Attached Garage, is big enough to fit full size SUV and still has plenty of room for lawn equipment, mower, etc. Step out onto the spacious deck, great for entertaining or just relaxing, fenced in area, lush flower beds, even enjoy some gardening. Would make perfect retirement home to downsize with one level living at its best, enjoy as summer retreat, rental property, Airbnb or even investment property, possibilities are endless, call today for your private showing.

    Zillow last checked:

    Listing updated:

    Listed by:

    Tammie Lee Towles 315-324-5999,

    Meyer Real Estate, LLC.

    Bought with:

    Julie Ablan-Woodrow, 10401311840

    Marble Key Realty LLC

    Source: NYSAMLSs,MLS#: S1594860MLS LogoOriginating MLS: Jefferson-Lewis Board

    Facts & features

    Interior

    Bedrooms & bathrooms
    • Bedrooms: 3
    • Bathrooms: 2
    • Full bathrooms: 2
    • Main level bathrooms: 2
    • Main level bedrooms: 3
    Heating
    • Gas, Forced Air
    Cooling
    • Central Air
    Appliances
    • Included: Dishwasher, Free-Standing Range, Gas Water Heater, Oven, Refrigerator
    • Laundry: Main Level
    Features
    • Ceiling Fan(s), Eat-in Kitchen, Separate/Formal Living Room, Other, Pull Down Attic Stairs, See Remarks, Natural Woodwork, Bedroom on Main Level, Workshop
    • Flooring: Ceramic Tile, Hardwood, Varies
    • Basement: Full,Partially Finished
    • Attic: Pull Down Stairs
    • Has fireplace: No
    Interior area
    • Total structure area: 1,118
    • Total interior livable area: 1,118 sqft

    Property

    Parking
    • Total spaces: 1
    • Parking features: Attached, Garage, Garage Door Opener
    • Attached garage spaces: 1
    Features
    • Levels: One
    • Stories: 1
    • Patio & porch: Deck
    • Exterior features: Concrete Driveway, Deck, Fence
    • Fencing: Partial
    Lot
    • Size: 3,794 sqft
    • Dimensions: 73 x 52
    • Features: Corner Lot, Other, Rectangular, Rectangular Lot, Residential Lot, See Remarks
    Details
    • Parcel number: 2238010880280003065000
    • Special conditions: Standard

    Construction

    Type & style
    • Home type: SingleFamily
    • Architectural style: Ranch
    • Property subtype: Single Family Residence
    Materials
    • Vinyl Siding
    • Foundation: Block, Poured
    • Roof: Shingle
    Condition
    • Resale
    • Year built: 1955

    Utilities & green energy

    • Electric: Circuit Breakers
    • Sewer: Connected
    • Water: Connected, Public
    • Utilities for property: Electricity Available, Sewer Connected, Water Connected

    Community & neighborhood

    Location
    • Region: Sackets Harbor

    Other

    Other facts
    • Listing terms: Cash,Conventional,FHA,VA Loan

    Price history

    DateEventPrice
    7/1/2025Sold$239,900-4%$215/sqft
    Source: NYSAMLSs #S1594860 Report a problem
    5/29/2025Pending sale$249,900$224/sqft
    Source: NYSAMLSs #S1594860 Report a problem
    5/16/2025Contingent$249,900$224/sqft
    Source: NYSAMLSs #S1594860 Report a problem
    3/24/2025Listed for sale$249,900$224/sqft
    Source: NYSAMLSs #S1594860 Report a problem

    Public tax history

    Tax history is unavailable.

    Neighborhood: 13685

    Nearby schools

    GreatSchools rating
    Schools provided by the listing agent
    • District: Sackets Harbor

    Source: NYSAMLSs. This data may not be complete. We recommend contacting the local school district to confirm school assignments for this home.