Skip main navigation
Off market
  • $701,400

    111 Waterstone Way, Louisville, KY 40245

    6beds
    3,321sqft
    SingleFamily
    Built in 2006
    0.25 Acres Lot
    $701,400 Zestimate®
    $211/sqft
    $3,449 Estimated rent

    Home value

    $701,400

    $666,000 - $736,000

    $3,449/mo

    Zestimate® history
    Loading
    Loading...

    Owner options

    List your home for rent

    $3,449/mo

    Rent Zestimate®

    Find your next renter with Zillow Rental Manager. Plus, with online applications, you can quickly screen prospective tenants – for free.

    Learn more

    $3,449/mo

    Rent Zestimate®

    Refinance and save

    $4,340/mo

    Est. payment

    Refinancing to a lower rate could help reduce your monthly payments and save thousands over the life of the loan.

    See today's rates

    $4,340/mo

    Est. payment

    Explore your selling options

    Work with a Zillow partner agent

    Leverage their expertise and Zillow's premium Showcase listings to get your home seen by more buyers.

    Get started

    List with your own agent

    Get your home in front of millions of buyers by listing it on Zillow.

    Learn how to do it

    Sell it yourself

    Take full control of how buyers see your home on Zillow by listing For Sale by Owner (FSBO).

    List your home

    What's special

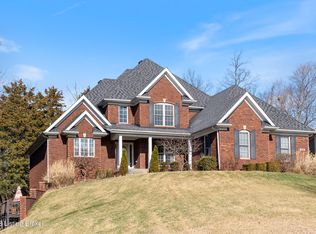
    Check out this recent PRICE REDUCTION!!! You're going to need to see this gorgeous lake front home for yourself! Schedule your private showing today! This stunning lake-front East End home sitting on a beautifully landscaped, quarter acre lot sells itself! This impressive 6 bedroom, 3 and a half bath home is loaded with upgraded features that are sure to be desired! Make your appointment today! Equipped with a 2 car attached garage, a chef's dream kitchen, a screened deck, 3 fireplaces, and tons of built in shelving and cabinetry, this home comes with everything you've been wishing for, and it's just getting started. This home's curb appeal will have you dreaming of it's potential before you even step foot indoors! Upon entering the home, you'll be greeted by the immaculate hardwood floors that flow through the foyer and living area. This home reaches for the stars with its vaulted ceilings and open floor plan. Off the right of the foyer is the grand dining room. It's endless natural lighting and crown molding will have your dinner guests dining with elegance and style. Continuing past the foyer and grand dining room, you'll be pleased to enter the remarkable living area. The vaulted ceilings and natural lighting continue, making this the perfect space for creating memories. Imagine cozying up to the first of three fireplaces this home has to offer! Next, the open floor plan leads you into the kitchen. Calling all chefs! Whether you're a professional with the spatula, or a home cook that strives to perfect your specialties and create new dishes, this kitchen is a dream come true! Equipped with elegant cabinetry, luxurious granite countertops and stone backsplash, a gas stove, tons of storage, an island, and a breakfast bar, this kitchen can't be topped! Did you notice it's an eat-in kitchen? Not only does this home come with a formal dining room, the added space in the kitchen gives you the best of both worlds for those low key meals! The first floor master bedroom keeps up with the desirable pattern of vaulted ceilings and natural lighting. While you enjoy the infinite space this bedroom provides for dreams to flourish, all your storage needs are taken care of in the two walk-in closet. It's private ensuite full bath features heated marble floors with smart thermostat control, two beautiful separate sinks, a stunning garden tub, and a standup glass shower! This bathroom's endless space and high quality cabinetry adds the convenience you need to keep your morning routine organized and stress free. The first floor also features a private study with direct access to the tranquil lake-front screened deck, a bonus hearth room with the second fireplace and custom built-in shelving, an elegant half bath, a private laundry room with cabinetry and a sink, and direct access to the entertaining back deck and lovely yard. This home's second floor continues to uphold your standards with 3 spacious bedrooms, all with abundant closet space and grand windows. Two of these desirable bedrooms are graced with vaulted ceilings. The second floor also features an accommodating full bathroom, and gives you another bonus sitting area. Heading into the walk-out basement, you'll admire the beautiful french doors and continuing open floor plan. The deck access and bedroom windows provide a unique touch- natural lighting in the basement! The charm doesn't pause on this level, with built-in shelves and cabinetry, a full bathroom, ample living space,the third fireplace and two bedrooms, it's potential is infinite! This top-notch home takes care of your needs with elegance! With 6 bedrooms, 3.5 bathrooms, that chef's dream kitchen, the 2 car garage, and upgrades that are sure to impress, this pristine lake-front home won't last long. Give yourself the advantage by planning a visit today to turn this dream home into your reality!

    This property is off market, which means it's not currently listed for sale or rent on Zillow. This may be different from what's available on other websites or public sources.

    Facts & features

    Interior

    Bedrooms & bathrooms
    • Bedrooms: 6
    • Bathrooms: 4
    • Full bathrooms: 3
    • 1/2 bathrooms: 1
    Heating
    • Heat pump, Gas
    Cooling
    • Central
    Features
    • Flooring: Other
    • Basement: Finished
    • Has fireplace: Yes
    • Fireplace features: Basement
    Interior area
    • Total interior livable area: 3,321 sqft
    • Finished area below ground: 1292.00

    Property

    Parking
    • Total spaces: 2
    • Parking features: Garage - Attached
    Features
    • Patio & porch: Deck, Porch
    • Exterior features: Brick
    • On waterfront: Yes
    • Waterfront features: Lake, Waterfront
    • Frontage type: Waterfront
    Lot
    • Size: 0.25 Acres
    • Features: Cul-de-Sac, Covt/Restr
    Details
    • Additional structures: Garage(s)
    • Parcel number: 22369600050000
    • Wooded area: 0

    Construction

    Type & style
    • Home type: SingleFamily
    • Architectural style: Traditional
    Materials
    • Wood
    • Roof: Composition
    Condition
    • Year built: 2006

    Utilities & green energy

    • Gas: Fuel:Natural
    • Sewer: Public Sewer
    • Water: Public
    • Utilities for property: Natural Gas Connected, Water Connected, Sewer Connected

    Community & HOA

    Location
    • Region: Louisville

    Financial & listing details

    • Price per square foot: $211/sqft
    • Tax assessed value: $539,000
    • Annual tax amount: $5,606

    Price history

    DateEventPrice
    9/14/2020Sold$539,000$162/sqft
    Source: Metro Search Inc. LLC DBA Apex MLS #1554922 Report a problem
    7/18/2020Pending sale$539,000$162/sqft
    Source: Keller Williams Louisville East #1554922 Report a problem
    6/30/2020Listed for sale$539,000$162/sqft
    Source: Keller Williams Louisville East #1554922 Report a problem
    6/22/2020Pending sale$539,000$162/sqft
    Source: Keller Williams Louisville East #1554922 Report a problem
    6/17/2020Price change$539,000-2.9%$162/sqft
    Source: Keller Williams Louisville East #1554922 Report a problem
    6/3/2020Price change$555,000-1.8%$167/sqft
    Source: Keller Williams Louisville East #1554922 Report a problem
    5/18/2020Price change$565,000-1.7%$170/sqft
    Source: Keller Williams Louisville East #1554922 Report a problem
    3/11/2020Listed for sale$575,000+24.6%$173/sqft
    Source: Keller Williams Louisville East #1554922 Report a problem
    11/7/2011Sold$461,500-16.6%$139/sqft
    Source: Public Record Report a problem
    10/16/2006Sold$553,119$167/sqft
    Source: Public Record Report a problem

    Public tax history

    YearProperty taxesTax assessment
    2024$5,606 -1.7%$539,000
    2023$5,705 -1.5%$539,000
    2022$5,793 -7.1%$539,000
    2021$6,236 +17.5%$539,000 +17%
    2020$5,307 $460,690
    2019$5,307 +7.6%$460,690
    2018$4,932 $460,690
    2017$4,932 +6.9%$460,690 -0.2%
    2013$4,615 -16.6%$461,500 -16.6%
    2011$5,531 $553,120
    2010$5,531 $553,120
    2009$5,531 $553,120
    2007-- $553,120 +2350.7%
    2006-- $22,570
    Find assessor info on the county website

    Neighborhood: Eastwood

    Nearby schools

    GreatSchools rating
    Get pre-qualified for a loan
    At Zillow Home Loans, we can pre-qualify you in as little as 5 minutes with no impact to your credit score.

    An equal housing lender. NMLS #10287.

    Sell for more on Zillow
    Get a Zillow Showcase℠ listing at no additional cost and you could sell for .
    $701,400
    2% more
    +$14,028
    With Zillow Showcase(estimated)
    $715,428
