Skip main navigation
Sold for $390,000
  • $390,000

    111 Waverly Dr, Ruther Glen, VA 22546

    3beds
    1,400sqft
    Single Family Residence
    Built in 2025
    0.82 Acres Lot
    $397,400 Zestimate®
    $279/sqft
    $2,379 Estimated rent

    Home value

    $397,400

    $346,000 - $457,000

    $2,379/mo

    Zestimate® history
    Loading
    Loading...

    Owner options

    List your home for rent

    $2,379/mo

    Rent Zestimate®

    Find your next renter with Zillow Rental Manager. Plus, with online applications, you can quickly screen prospective tenants – for free.

    Learn more

    $2,379/mo

    Rent Zestimate®

    Refinance and save

    $3,863/mo

    Est. payment

    Refinancing to a lower rate could help reduce your monthly payments and save thousands over the life of the loan.

    See today's rates

    $3,863/mo

    Est. payment

    Explore your selling options

    Work with a Zillow partner agent

    Leverage their expertise and Zillow's premium Showcase listings to get your home seen by more buyers.

    Get started

    List with your own agent

    Get your home in front of millions of buyers by listing it on Zillow.

    Learn how to do it

    Sell it yourself

    Take full control of how buyers see your home on Zillow by listing For Sale by Owner (FSBO).

    List your home

    What's special

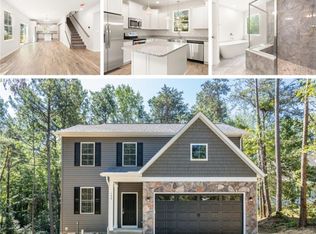
    Experience lakefront living at its finest in this beautifully crafted 3-bedroom, 2-bath home offering 1,400 sq ft of modern elegance and comfort. Nestled on a picturesque waterfront lot on Lake Madison, this brand-new home boasts an open concept layout designed for seamless living and entertaining. Step into the heart of the home—a gourmet kitchen featuring quartz countertops, stylish cabinetry, and premium stainless steel appliances, perfect for culinary adventures and casual gatherings. The spacious great room showcases exposed wood beams, adding warmth and rustic charm to the contemporary design. This area is topped off with a walk-in pantry with a sliding barn door offering both function and farmhouse flair. The primary suite is your private retreat, complete with a luxurious ensuite bath featuring a soaking tub, a separate tiled shower, and thoughtful finishes for a spa-like feel. Enjoy stunning lake views, peaceful surroundings, and direct access to the water—ideal for fishing, or simply relaxing in nature. Whether you’re looking for a year-round residence or a weekend getaway, this home combines timeless design with modern comfort in a spectacular lakeside setting.

    Zillow last checked:

    Listing updated:

    Listed by:

    Keith Snider 540-847-5748,

    LPT Realty, LLC,

    Co-Listing Agent: Rachel A Myrick 571-241-7141,

    LPT Realty, LLC

    Bought with:

    Curtis Hartless, 0225236328

    Ascendancy Realty LLC

    Source: Bright MLS,MLS#: VACV2008036MLS Logo

    Facts & features

    Interior

    Bedrooms & bathrooms
    • Bedrooms: 3
    • Bathrooms: 2
    • Full bathrooms: 2
    • Main level bathrooms: 2
    • Main level bedrooms: 3
    Heating
    • Programmable Thermostat, Heat Pump, Electric
    Cooling
    • Central Air, Ceiling Fan(s), Electric
    Appliances
    • Included: Microwave, Dishwasher, Exhaust Fan, Ice Maker, Oven/Range - Electric, Refrigerator, Stainless Steel Appliance(s), Electric Water Heater
    • Laundry: Washer/Dryer Hookups Only
    Features
    • Soaking Tub, Bathroom - Walk-In Shower, Bathroom - Tub Shower, Ceiling Fan(s), Combination Kitchen/Living, Combination Kitchen/Dining, Combination Dining/Living, Exposed Beams, Entry Level Bedroom, Open Floorplan, Kitchen - Gourmet, Kitchen Island, Pantry, Primary Bath(s), Recessed Lighting, Upgraded Countertops, Walk-In Closet(s)
    • Flooring: Carpet, Ceramic Tile, Luxury Vinyl
    • Has basement: No
    • Has fireplace: No
    Interior area
    • Total structure area: 1,400
    • Total interior livable area: 1,400 sqft
    • Finished area above ground: 1,400

    Property

    Parking
    • Parking features: Driveway
    • Has uncovered spaces: Yes
    Accessibility
    • Accessibility features: None
    Features
    • Levels: One
    • Stories: 1
    • Pool features: Community
    • Has view: Yes
    • View description: Lake, Trees/Woods, Water
    • Has water view: Yes
    • Water view: Lake,Water
    • Waterfront features: Lake
    • Body of water: Lake Madison
    • Frontage length: Water Frontage Ft: 1
    Lot
    • Size: 0.82 Acres
    Details
    • Additional structures: Above Grade
    • Parcel number: 67A3192
    • Zoning: R1
    • Special conditions: Standard

    Construction

    Type & style
    • Home type: SingleFamily
    • Architectural style: Ranch/Rambler
    • Property subtype: Single Family Residence
    Materials
    • Combination, Vinyl Siding
    • Foundation: Crawl Space
    Condition
    • Excellent
    • New construction: Yes
    • Year built: 2025
    Details
    • Builder model: Boxwood
    • Builder name: Ironwood Homes, Inc

    Utilities & green energy

    • Sewer: On Site Septic, Perc Approved Septic
    • Water: Public

    Community & neighborhood

    Location
    • Region: Ruther Glen
    • Subdivision: Lake Caroline

    HOA & financial

    HOA
    • Has HOA: Yes
    • HOA fee: $1,612 annually
    • Amenities included: Beach Access, Boat Ramp, Community Center, Gated, Pool, Basketball Court, Lake, Tot Lots/Playground, Tennis Court(s)
    • Services included: Pier/Dock Maintenance, Recreation Facility, Common Area Maintenance, Insurance, Reserve Funds, Road Maintenance, Security, Snow Removal
    • Association name: LAKE CAROLINE

    Other

    Other facts
    • Listing agreement: Exclusive Right To Sell
    • Listing terms: FHA,Conventional,VA Loan,Cash
    • Ownership: Fee Simple

    Price history

    DateEventPrice
    7/1/2025Sold$390,000-2.5%$279/sqft
    Source: Bright MLS #VACV2008036 Report a problem
    6/4/2025Pending sale$399,900$286/sqft
    Source: Bright MLS #VACV2008036 Report a problem
    5/15/2025Listed for sale$399,900$286/sqft
    Source: Bright MLS #VACV2008036 Report a problem
    4/29/2025Contingent$399,900$286/sqft
    Source: Bright MLS #VACV2008036 Report a problem
    4/25/2025Listed for sale$399,900+1499.6%$286/sqft
    Source: Bright MLS #VACV2008036 Report a problem
    11/15/2023Sold$25,000-16.4%$18/sqft
    Source: Bright MLS #VACV2004802 Report a problem
    10/3/2023Pending sale$29,900$21/sqft
    Source: Bright MLS #VACV2004802 Report a problem
    10/2/2023Listed for sale$29,900+20.1%$21/sqft
    Source: Bright MLS #VACV2004802 Report a problem
    7/1/2023Listing removed$24,900$18/sqft
    Source: Bright MLS #VACV2003226 Report a problem
    3/24/2023Price change$24,900-16.7%$18/sqft
    Source: Bright MLS #VACV2003226 Report a problem
    2/27/2023Listed for sale$29,900$21/sqft
    Source: Bright MLS #VACV2003226 Report a problem
    2/10/2023Pending sale$29,900$21/sqft
    Source: Bright MLS #VACV2003226 Report a problem
    1/9/2023Price change$29,900-14.3%$21/sqft
    Source: Bright MLS #VACV2003226 Report a problem
    12/12/2022Listed for sale$34,900+16.7%$25/sqft
    Source: Bright MLS #VACV2003226 Report a problem
    4/10/2020Listing removed$29,900$21/sqft
    Source: RE/MAX Supercenter #VACV121360 Report a problem
    12/29/2019Listed for sale$29,900+50.3%$21/sqft
    Source: RE/MAX Supercenter #VACV121360 Report a problem
    1/2/2017Listing removed$19,900$14/sqft
    Source: RE/MAX SUPERCENTER #CV9601389 Report a problem
    6/3/2016Listed for sale$19,900+32.7%$14/sqft
    Source: RE/MAX SUPERCENTER #CV9601389 Report a problem
    4/19/2013Sold$15,000-14.3%$11/sqft
    Source: Public Record Report a problem
    5/22/2012Price change$17,500-29.7%$13/sqft
    Source: Century 21 Cardinal Realty, Inc. #CV7749769 Report a problem
    1/7/2012Listed for sale$24,900-28.7%$18/sqft
    Source: Century 21 Cardinal Realty, Inc. #CV7749769 Report a problem
    5/3/2011Listing removed$34,900$25/sqft
    Source: Century 21 Cardinal Realty, Inc. #CV7039364 Report a problem
    3/12/2011Price change$34,900-12.5%$25/sqft
    Source: Century 21 Cardinal Realty, Inc. #CV7039364 Report a problem
    2/26/2011Price change$39,900-86.7%$29/sqft
    Source: Century 21 Cardinal Realty, Inc. #CV7039364 Report a problem
    1/8/2011Price change$299,900+651.6%$214/sqft
    Source: Century 21 Cardinal Realty, Inc. #CV7039364 Report a problem
    1/5/2011Price change$39,900-86.7%$29/sqft
    Source: Century 21 Cardinal Realty, Inc. #CV7039364 Report a problem
    12/13/2010Listed for sale$299,900$214/sqft
    Source: Century 21 Cardinal Realty, Inc. #CV7039364 Report a problem

    Public tax history

    YearProperty taxesTax assessment
    2025$156 +300%$30,000 +500%
    2024$39 +1.3%$5,000
    2023$39 $5,000
    2022$39 $5,000
    2021$39 $5,000
    2020-- $5,000
    2019-- $5,000
    2018$42 +15.3%$5,000
    2017$36 $5,000
    2016$36 $5,000
    2015$36 $5,000
    2014$36 $5,000
    2013-- --
    2012-- --
    2011-- --
    2010-- --
    2009-- --
    2008-- --
    2007-- --
    2006-- --
    2005-- --
    2004-- --
    2003-- --
    2002-- $2,000
    2001$15 $2,000

    Find assessor info on the county website

    Neighborhood: 22546

    Nearby schools

    GreatSchools rating
    Schools provided by the listing agent
    • High: Caroline
    • District: Caroline County Public Schools

    Source: Bright MLS. This data may not be complete. We recommend contacting the local school district to confirm school assignments for this home.

    Get a cash offer in 3 minutes
    Find out how much your home could sell for in as little as 3 minutes with a no-obligation cash offer.
    Estimated market value
    $397,400
    Get a cash offer in 3 minutes
    Find out how much your home could sell for in as little as 3 minutes with a no-obligation cash offer.
    Estimated market value
    $397,400