Beautifully Updated 4 Bedroom Brick Home in Desirable Eastview School District
Welcome to this beautifully updated brick home where classic charm meets modern comfort in one of Greeneville's most sought after neighborhoods. Thoughtfully updated and move in ready, this spacious 4 bedroom, 2 bath home is situated on an oversized corner lot and offers the perfect blend of style, functionality, and everyday convenience.
Step inside to discover a light filled living room and a beautifully updated kitchen featuring stainless steel appliances, modern finishes, and an inviting layout that is perfect for everything from busy mornings to holiday gatherings. With four generously sized bedrooms, there is plenty of space for family, guests, a home office, or hobbies. An additional living area with a beautiful brick fireplace creates the perfect place to relax, gather with friends, or enjoy cozy evenings at home.
Upstairs you will find two large bedrooms and a full bath with a classic style soaker tub. One of the bedrooms is extra large, offering the flexibility for an additional sitting area and a more luxurious primary feel.
The updated lower level bathroom features a custom tiled walk in shower, while the spacious laundry room and oversized pantry provide exceptional storage and organization.
Outside, a fully fenced backyard designed for entertaining, relaxing, or letting pets play freely. A brand new rear deck extends your living space outdoors, and the storage shed provides even more room for tools, lawn equipment, and seasonal storage.
Located in the highly desirable Eastview School District and just minutes from shopping, dining, parks, and downtown Greeneville, this home offers timeless appeal with thoughtful updates that make everyday living easy. Move in ready and filled with upgrades, this is an opportunity you will not want to miss. Schedule your private showing today and experience everything this exceptional property has to offer.
PROPERTY BEING SOLD ''AS-IS''
Sold for $275,000
$275,000
111 Wayfair Dr, Greeneville, TN 37743
4beds
2,250sqft
Single Family Residence, Residential
Built in 1968
0.46 Acres Lot
$275,100 Zestimate®
$122/sqft
$2,029 Estimated rent
Home value
$275,100
$261,000 - $289,000
$2,029/mo
Zestimate® history
Owner options
List your home for rent
$2,029/mo
Rent Zestimate®
Find your next renter with Zillow Rental Manager. Plus, with online applications, you can quickly screen prospective tenants – for free.
$2,029/mo
Rent Zestimate®
Refinance and save
$1,724/mo
Est. payment
Refinancing to a lower rate could help reduce your monthly payments and save thousands over the life of the loan.
$1,724/mo
Est. payment
Explore your selling options
Work with a Zillow partner agent
Leverage their expertise and Zillow's premium Showcase listings to get your home seen by more buyers.
Get startedList with your own agent
Get your home in front of millions of buyers by listing it on Zillow.
Learn how to do itSell it yourself
Take full control of how buyers see your home on Zillow by listing For Sale by Owner (FSBO).
List your homeWhat's special
Beautifully updated brick homeStainless steel appliancesFour generously sized bedroomsSpacious laundry roomOversized pantryOversized corner lotBeautifully updated kitchen
Zillow last checked:
Listing updated:
Listed by:
Tucker McPherson 423-557-3094,
KW Johnson City,
Corey McPherson 423-794-0429,
KW Johnson City
Bought with:
Lisa Shipley, 361450
Envision Realty Group
Source: TVRMLS,MLS#: 9997428
Facts & features
Interior
Bedrooms & bathrooms
- Bedrooms: 4
- Bathrooms: 2
- Full bathrooms: 2
Heating
- Heat Pump
Cooling
- Heat Pump
Appliances
- Included: Built-In Electric Oven, Dishwasher, Dryer, Microwave, Refrigerator, Washer
- Laundry: Electric Dryer Hookup, Washer Hookup
Features
- Eat-in Kitchen, Pantry, Soaking Tub
- Flooring: Hardwood, Laminate, Luxury Vinyl, Tile
- Windows: Double Pane Windows
- Number of fireplaces: 1
- Fireplace features: Basement
Interior area
- Total structure area: 2,250
- Total interior livable area: 2,250 sqft
- Finished area below ground: 1,125
Property
Parking
- Parking features: Driveway, Asphalt
- Has uncovered spaces: Yes
Features
- Levels: Two,Split Level
- Stories: 2
- Patio & porch: Back, Covered, Deck, Front Porch
- Fencing: Back Yard,Privacy
Lot
- Size: 0.46 Acres
- Dimensions: 225M x 156.63 x IRR
- Topography: Level, Rolling Slope
Details
- Additional structures: Shed(s)
- Parcel number: 099j J 01300 000
- Zoning: R1
Construction
Type & style
- Home type: SingleFamily
- Property subtype: Single Family Residence, Residential
Materials
- Brick
- Foundation: Slab
- Roof: Shingle
Condition
- Above Average,Average
- New construction: No
- Year built: 1968
Utilities & green energy
- Sewer: Public Sewer
- Water: Public
Community & HOA
Community
- Subdivision: Edgemont
HOA
- Has HOA: No
Location
- Region: Greeneville
Financial & listing details
- Price per square foot: $122/sqft
- Tax assessed value: $229,400
- Annual tax amount: $1,920
- Date on market: 6/27/2026
- Listing terms: Cash,Conventional,FHA,THDA,VA Loan
Price history
| Date | Event | Price |
|---|---|---|
| 9/22/2026 | Sold | $275,000-8.3%$122/sqft |
Source: TVRMLS #9997428 Report a problem | ||
| 8/19/2026 | Pending sale | $300,000$133/sqft |
Source: TVRMLS #9997428 Report a problem | ||
| 8/5/2026 | Price change | $300,000-4.8%$133/sqft |
Source: TVRMLS #9997428 Report a problem | ||
| 7/22/2026 | Price change | $315,000-3.1%$140/sqft |
Source: TVRMLS #9997428 Report a problem | ||
| 6/27/2026 | Listed for sale | $325,000-7.1%$144/sqft |
Source: TVRMLS #9997428 Report a problem | ||
| 3/28/2026 | Listing removed | $349,900$156/sqft |
Source: TVRMLS #9983713 Report a problem | ||
| 1/11/2026 | Price change | $349,900-6.7%$156/sqft |
Source: TVRMLS #9983713 Report a problem | ||
| 7/28/2025 | Listed for sale | $374,900+19%$167/sqft |
Source: TVRMLS #9983713 Report a problem | ||
| 6/6/2022 | Listing removed | -- |
Source: TVRMLS #9936719 Report a problem | ||
| 6/3/2022 | Price change | $315,000-3.1%$140/sqft |
Source: TVRMLS #9936719 Report a problem | ||
| 5/17/2022 | Price change | $325,000-4.4%$144/sqft |
Source: TVRMLS #9936719 Report a problem | ||
| 4/27/2022 | Price change | $339,900-2.9%$151/sqft |
Source: TVRMLS #9936719 Report a problem | ||
| 4/21/2022 | Listed for sale | $349,900+278.3%$156/sqft |
Source: TVRMLS #9936719 Report a problem | ||
| 7/10/1997 | Sold | $92,500$41/sqft |
Source: Public Record Report a problem | ||
Public tax history
| Year | Property taxes | Tax assessment |
|---|---|---|
| 2025 | $1,920 | $57,350 |
| 2024 | $1,920 | $57,350 |
| 2023 | $1,920 +34.9% | $57,350 +67.7% |
| 2022 | $1,423 | $34,200 |
| 2021 | $1,423 | $34,200 |
| 2020 | $1,423 | $34,200 |
| 2019 | $1,423 +3.2% | $34,200 |
| 2018 | $1,379 +0% | $34,200 +17% |
| 2017 | $1,379 +18.7% | $29,225 |
| 2016 | $1,162 +2.6% | $29,225 |
| 2015 | $1,133 +4.6% | $29,225 |
| 2014 | $1,083 -4.3% | $29,225 |
| 2013 | $1,131 | $29,225 -13% |
| 2012 | $1,131 +6.2% | $33,575 +0% |
| 2010 | $1,065 | $33,567 |
| 2009 | $1,065 | $33,567 |
| 2008 | $1,065 | $33,567 |
| 2007 | -- | $33,567 +33.3% |
| 2006 | $1,005 | $25,180 |
| 2005 | $1,005 | $25,180 |
| 2004 | $1,005 | $25,180 |
| 2002 | $1,005 | $25,180 +14.1% |
| 2001 | -- | $22,061 -75% |
| 2000 | -- | $88,243 |
Find assessor info on the county website
Neighborhood: 37743
Nearby homes
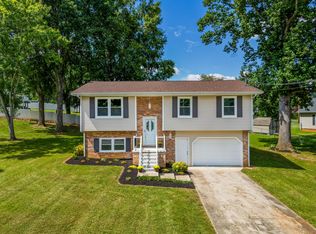
- $280,0003 bd2 ba1.6k sqft102 Edgewood Dr, Greeneville, TN 37743Sold
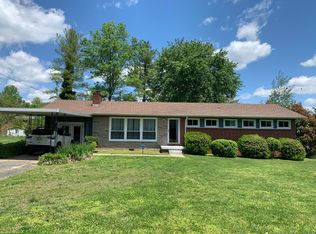
- $250,8003 bd2 ba1.6k sqft109 Wayfair Dr, Greeneville, TN 37743Off Market
- $233,600-- bd1 ba1.2k sqft1216 E Church St, Greeneville, TN 37745Off Market
- $155,400-- bd-- ba960 sqft1216 E Church St, Greeneville, TN 37745Off Market
- $251,6003 bd2 ba1.7k sqft106 Wayfair Dr, Greeneville, TN 37743Off Market
- $281,5003 bd2 ba1.3k sqft100 Edgewood Dr, Greeneville, TN 37743Off Market
- $225,0003 bd3 ba1.6k sqft113 Wayfair Dr, Greeneville, TN 37743Sold
- $345,0004 bd2 ba2.5k sqft107 Wayfair Dr, Greeneville, TN 37743For Sale
Nearby schools
GreatSchools rating
- 9/10Eastview Elementary SchoolGrades: PK-5Distance: 0.6 mi
- 8/10Greeneville Middle SchoolGrades: 6-8Distance: 2.2 mi
- 8/10Greeneville High SchoolGrades: 9-12Distance: 1.2 mi
Schools provided by the listing agent
- Elementary: Eastview
- Middle: Greeneville
- High: Greeneville
Source: TVRMLS. This data may not be complete. We recommend contacting the local school district to confirm school assignments for this home.


Get pre-qualified for a loan
At Zillow Home Loans, we can pre-qualify you in as little as 5 minutes with no impact to your credit score.An equal housing lender. NMLS #10287.
- Tennessee
- Greene County
- Greeneville
- 37743
- 111 Wayfair Dr
