Skip main navigation
Sold for $475,000
  • $475,000

    111 Weatherstone Dr, Central, SC 29630

    4beds
    2,433sqft
    Single Family Residence
    Built in 1997
    0.72 Acres Lot
    $474,600 Zestimate®
    $195/sqft
    $2,455 Estimated rent

    Home value

    $474,600

    $451,000 - $498,000

    $2,455/mo

    Zestimate® history
    Loading
    Loading...

    Owner options

    List your home for rent

    $2,455/mo

    Rent Zestimate®

    Find your next renter with Zillow Rental Manager. Plus, with online applications, you can quickly screen prospective tenants – for free.

    Learn more

    $2,455/mo

    Rent Zestimate®

    Refinance and save

    $2,922/mo

    Est. payment

    Refinancing to a lower rate could help reduce your monthly payments and save thousands over the life of the loan.

    See today's rates

    $2,922/mo

    Est. payment

    Explore your selling options

    Work with a Zillow partner agent

    Leverage their expertise and Zillow's premium Showcase listings to get your home seen by more buyers.

    Get started

    List with your own agent

    Get your home in front of millions of buyers by listing it on Zillow.

    Learn how to do it

    Sell it yourself

    Take full control of how buyers see your home on Zillow by listing For Sale by Owner (FSBO).

    List your home

    What's special

    Cozy gas log fireplaceBonus roomSunny eat-in areaSeating for stoolsWell equipped kitchenStylish stainless steel appliancesFormal dining room
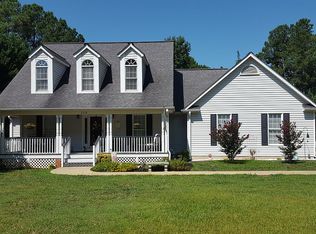
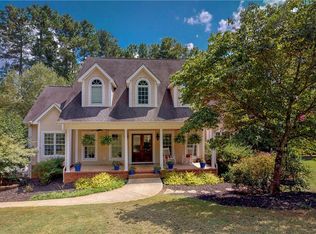
    Welcome home to this beautifully maintained 4 bedroom, 2.5 bath home offering over 2400 square feet of flexible living space on a spacious .72 acre mature lot! Thoughtfully designed with room to live, work, entertain, and relax, this home offers a layout that adapts to your lifestyle. Step inside and fall in love with the dramatic two story great room filled with natural light, open sight lines, and a cozy gas log fireplace that creates the perfect gathering space. The well equipped kitchen is designed for everyday living and entertaining with abundant cabinet and counter space, stylish stainless steel appliances, seating for stools, and a sunny eat-in area. The formal dining room offers versatility and is perfect for weekly dinners and hosting holiday parties. The sunroom is attached and features a wood cathedral ceiling which feels like a vacation in itself! The main level primary suite provides a private retreat featuring a spa-like bathroom with a soaking tub, separate shower, double sinks, and a walk-in closet. Two additional bedrooms and a full bath are also conveniently located on the main level, along with the laundry room for easy everyday living. Upstairs, the fourth bedroom offers endless possibilities and includes its own half bath making it ideal as a guest suite or craft room. The bonus room could be a home office, homeschool space or exercise room. The loft is a book lovers reading retreat. Outdoor living is just as inviting with a charming rocking chair front porch that is perfect for morning coffee or evening conversations with friends. Out back, enjoy summer barbecues and outdoor gatherings overlooking the large backyard with plenty of room to play, garden, or simply enjoy the outdoors. The attached garage provides additional space for vehicles, a golf cart, storage, or hobbies. Located just minutes from highly rated RC Edwards Middle School, DW Daniel High School, Clemson University and the area’s dining, shopping, and entertainment. This home also offers convenient access to Lake Keowee & Hartwell, hiking trails, and nearby outdoor recreation. Schedule your showing today and discover all the possibilities this beautiful home has to offer!

    Zillow last checked:

    Listing updated:

    Listed by:

    Lisa Murray 864-275-3300,

    Keller Williams Greenville Cen

    Bought with:

    Jacqueline Aurich, 93726

    Monaghan Co Real Estate

    Source: WUMLS,MLS#: 20303419MLS LogoOriginating MLS: Western Upstate Association of Realtors

    Facts & features

    Interior

    Bedrooms & bathrooms
    • Bedrooms: 4
    • Bathrooms: 3
    • Full bathrooms: 2
    • 1/2 bathrooms: 1
    • Main level bathrooms: 2
    • Main level bedrooms: 3
    Rooms
    • Room types: Breakfast Room/Nook, Laundry, Loft, Sunroom
    Heating
    • Central, Gas
    Cooling
    • Central Air, Electric
    Appliances
    • Included: Dishwasher, Electric Oven, Electric Range, Disposal, Gas Water Heater, Microwave, Smooth Cooktop
    Features
    • Bathtub, Ceiling Fan(s), Cathedral Ceiling(s), Dual Sinks, Fireplace, Garden Tub/Roman Tub, Laminate Countertop, Bath in Primary Bedroom, Main Level Primary, Pull Down Attic Stairs, Separate Shower, Walk-In Closet(s), Walk-In Shower, Window Treatments, Breakfast Area, Loft
    • Flooring: Carpet, Ceramic Tile, Hardwood
    • Windows: Blinds, Bay Window(s), Palladian Window(s), Vinyl
    • Basement: None,Crawl Space
    • Has fireplace: Yes
    • Fireplace features: Gas, Gas Log, Option
    Interior area
    • Total structure area: 2,456
    • Total interior livable area: 2,433 sqft
    • Finished area above ground: 2,433
    • Finished area below ground: 0

    Property

    Parking
    • Total spaces: 2
    • Parking features: Attached, Garage, Driveway, Garage Door Opener
    • Attached garage spaces: 2
    Accessibility
    • Accessibility features: Low Threshold Shower
    Features
    • Levels: One and One Half
    • Patio & porch: Deck, Front Porch
    • Exterior features: Deck, Porch
    Lot
    • Size: 0.72 Acres
    • Features: Gentle Sloping, Outside City Limits, Subdivision, Sloped, Trees, Wooded
    Details
    • Parcel number: 405505072737 R0025678

    Construction

    Type & style
    • Home type: SingleFamily
    • Architectural style: Traditional
    • Property subtype: Single Family Residence
    Materials
    • Vinyl Siding
    • Foundation: Crawlspace
    • Roof: Architectural,Shingle
    Condition
    • Year built: 1997

    Utilities & green energy

    • Sewer: Septic Tank
    • Water: Public

    Community & HOA

    Community
    • Security: Smoke Detector(s)
    • Subdivision: Weatherstone
    HOA
    • Has HOA: Yes
    • HOA fee: $150 annually
    Location
    • Region: Central

    Financial & listing details

    • Price per square foot: $195/sqft
    • Tax assessed value: $395,100
    • Annual tax amount: $1,363
    • Date on market: 7/1/2026
    • Cumulative days on market: 1 day
    • Listing agreement: Exclusive Right To Sell
    • Listing terms: USDA Loan

    Price history

    DateEventPrice
    8/14/2026Sold$475,000$195/sqft
    Source: WUMLS #20303419 Report a problem
    7/2/2026Pending sale$475,000$195/sqft
    Source: WUMLS #20303419 Report a problem
    7/2/2026Contingent$475,000$195/sqft
    Source: Greater Greenville AOR #1596459 Report a problem
    7/1/2026Listed for sale$475,000+85.5%$195/sqft
    Source: Greater Greenville AOR #1596459 Report a problem
    3/25/2008Sold$256,000$105/sqft
    Source: Public Record Report a problem

    Public tax history

    YearProperty taxesTax assessment
    2025$1,364 +5.6%$12,360 +15%
    2024$1,291 +1.5%$10,750
    2023$1,272 -1.9%$10,750
    2022$1,297 +3.1%$10,750
    2021$1,259 $10,750
    Find assessor info on the county website

    Neighborhood: 29630

    Nearby schools

    GreatSchools rating
    Schools provided by the listing agent
    • Elementary: Clemson Elem
    • Middle: R.C. Edwards Middle
    • High: D.W. Daniel High

    Source: WUMLS. This data may not be complete. We recommend contacting the local school district to confirm school assignments for this home.

    Get a cash offer in 3 minutes
    Find out how much your home could sell for in as little as 3 minutes with a no-obligation cash offer.
    Estimated market value
    $474,600
    Get a cash offer in 3 minutes
    Find out how much your home could sell for in as little as 3 minutes with a no-obligation cash offer.
    Estimated market value
    $474,600