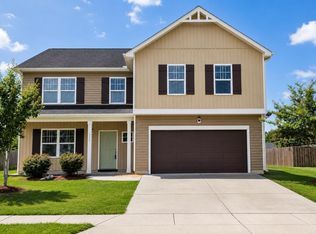
Presenting 111 Wee Toc Trail, a truly exceptional, turn-key opportunity! Stone accents with black finishes create a handsome and striking exterior of the home. The home is situated on an over half acre that is nestled along a wooded backdrop offering natural scenery and significant privacy in the sought after Onslow Bay community. With grandeur design, the two-story foyer warmly greets you with neutral tones and wood LVP flooring that spans the entire main level living area. Flanking the foyer, the dining room and living room/office/flex space provide both formal or causal living spaces to suit your personal needs and desires. An open living area overlooking the backyard features a fireplace, mounted flat screen television, breakfast nook with glass slider to the covered patio, and massive kitchen, creating the gathering place of the home! An abundance of cabinetry with rich finish complimented by granite countertops and stainless-steel appliances including the French door refrigerator easily becomes the cook of the household's dream come true! A half bath and two-car garage with shelving included complete the outstanding main level. Overlooking the foyer, the second story continues the flow of neutral tones and offers three spacious bedrooms, one uniquely equipped with an ensuite full bathroom and walk-in closet, a guest bathroom, and light-filled laundry room providing front-load washer and dryer! The vast spaciousness of the primary suite will impress and please featuring tray ceiling, sitting area, ensuite 5-piece bathroom, and walk-in closet positioned to accommodate an island! Completing this exceptional offering is covered back patio with table and six matching chairs, an electronic Shark floor cleaner for each level (2), window treatments throughout the home, two kitchen bar stools, lawn watering tripods, all kitchen appliances, garage shelving, refrigerator in the garage, and beautifully stained wood privacy fencing enclosing the backyard. Please inquire for additional personal property items that are available for negotiation and do not delay scheduling your private viewing of your expceptional, turn-key opportunity!
Pending
$409,900
111 Wee Toc Trail, Jacksonville, NC 28546
4beds
3,054sqft
Single Family Residence
Built in 2019
0.58 Acres Lot
$408,400 Zestimate®
$134/sqft
$31/mo HOA
What's special
Garage shelvingThree spacious bedroomsMassive kitchenAll kitchen appliancesGranite countertopsCovered patioMounted flat screen television
- 59 days |
- 250 |
- 9 |
Likely to sell faster than
Zillow last checked:
Listing updated:
Listed by:
Cynthia L LaCorte 910-467-3847,
Coldwell Banker Sea Coast Advantage - Jacksonville
Source: Hive MLS,MLS#: 100572685 Originating MLS: Jacksonville Board of Realtors
Originating MLS: Jacksonville Board of RealtorsFacts & features
Interior
Bedrooms & bathrooms
- Bedrooms: 4
- Bathrooms: 4
- Full bathrooms: 3
- 1/2 bathrooms: 1
Rooms
- Room types: Living Room, Dining Room, Breakfast Nook, Family Room, Master Bedroom, Bedroom 1, Bedroom 2, Bedroom 3, Laundry
Heating
- Heat Pump, Electric
Cooling
- Heat Pump
Appliances
- Laundry: Laundry Room
Features
- Walk-in Closet(s), Tray Ceiling(s), Ceiling Fan(s), Walk-in Shower, Blinds/Shades, Eat-in Kitchen, Walk-In Closet(s)
- Flooring: LVT/LVP, Carpet, Tile
- Basement: None
- Attic: Access Only
Interior area
- Total structure area: 3,054
- Total interior livable area: 3,054 sqft
Property
Parking
- Total spaces: 2
- Parking features: Concrete, Off Street, On Site
- Attached garage spaces: 2
Accessibility
- Accessibility features: None
Features
- Levels: Two
- Patio & porch: Covered, Patio, Front Porch
- Fencing: Privacy,Back Yard,Wood
- Has view: Yes
- View description: See Remarks
- Frontage type: See Remarks
Lot
- Size: 0.58 Acres
- Dimensions: 74.21 x 197.32 x 142.97 x 22.95 x 204.68
Details
- Parcel number: 1127c319
- Zoning: R
- Special conditions: Standard
Construction
Type & style
- Home type: SingleFamily
- Property subtype: Single Family Residence
Materials
- Stone, Vinyl Siding, Wood Frame
- Foundation: Slab
- Roof: Architectural Shingle
Condition
- New construction: No
- Year built: 2019
Utilities & green energy
- Sewer: Public Sewer
- Utilities for property: Cable Available, Sewer Connected, Water Connected
Community & HOA
Community
- Subdivision: Onslow Bay
HOA
- Has HOA: Yes
- HOA fee: $375 annually
- HOA name: Onslow Bay HOA/Premier Management
- HOA phone: 910-679-3012
Location
- Region: Jacksonville
Financial & listing details
- Price per square foot: $134/sqft
- Tax assessed value: $401,033
- Annual tax amount: $2,229
- Date on market: 5/9/2026
- Cumulative days on market: 59 days
- Listing agreement: Exclusive Right To Sell
- Listing terms: Cash,FHA,USDA Loan,VA Loan
- Road surface type: Paved
Estimated market value
$408,400
$388,000 - $429,000
$2,960/mo
Price history
| Date | Event | Price |
|---|---|---|
| 6/23/2026 | Pending sale | $409,900$134/sqft |
Source:  Hive MLS #100572685 Report a problem Hive MLS #100572685 Report a problem | ||
| 5/9/2026 | Listed for sale | $409,900+48.4%$134/sqft |
Source: Hive MLS #100572685 Report a problem | ||
| 1/3/2020 | Sold | $276,250$90/sqft |
Source: Hive MLS #100173425 Report a problem | ||
| 12/2/2019 | Pending sale | $276,250$90/sqft |
Source: Coldwell Banker Sea Coast Advantage #100173425 Report a problem | ||
| 12/2/2019 | Listed for sale | $276,250$90/sqft |
Source: Coldwell Banker Sea Coast Advantage #100173425 Report a problem | ||
Public tax history
| Year | Property taxes | Tax assessment |
|---|---|---|
| 2025 | $2,229 | $340,456 |
| 2024 | $2,229 | $340,456 |
| 2023 | $2,229 0% | $340,456 |
| 2022 | $2,230 +22.5% | $340,456 +31.9% |
| 2021 | $1,820 +48.2% | $258,150 +48.2% |
| 2020 | $1,228 | $174,190 |
| 2019 | -- | -- |
Find assessor info on the county website
Monthly payment
Est. payment
Payment breakdown
Explore the cost of this home by adjusting the details. Changes won't be saved.Climate risks
Neighborhood: 28546
Nearby schools
GreatSchools rating
- 5/10Silverdale ElementaryGrades: K-5Distance: 5.9 mi
- 7/10Hunters Creek MiddleGrades: 6-8Distance: 2.1 mi
- 4/10White Oak HighGrades: 9-12Distance: 3 mi
Schools provided by the listing agent
- Elementary: Silverdale
- Middle: Hunters Creek
- High: White Oak
Source: Hive MLS. This data may not be complete. We recommend contacting the local school district to confirm school assignments for this home.
- $365,5003 bd3 ba2.2k sqft113 Wee Toc Trl, Jacksonville, NC 28546Off Market
- $360,0005 bd4 ba2.9k sqft203 Old Field School Ln, Jacksonville, NC 28546Sold

- $440,0004 bd3 ba3.4k sqft613 Cray Cv, Jacksonville, NC 28546Sold

- $382,1003 bd2 ba2.5k sqft107 Wee Toc Trl, Jacksonville, NC 28546Off Market
- $391,4004 bd3 ba2.6k sqft205 Old Field School Ln, Jacksonville, NC 28546Off Market
- $370,0003 bd3 ba2.3k sqft115 Wee Toc Trl, Jacksonville, NC 28546Sold
- $419,5005 bd4 ba3k sqft104 Wee Toc Trl, Jacksonville, NC 28546Off Market
- $390,0005 bd5 ba3k sqft201 Old Field School Ln, Jacksonville, NC 28546Sold
A local agent can set up tours, give advice and negotiate with sellers.
A local lender can help you make sure your offer is ready when you are.
Similar homes
- $430,0004 bd3 ba3.2k sqft412 Cyrus Thompson Drive, Jacksonville, NC 28546For Sale

 MLS ID #100586186, Vondicia Davis, HomeSmart Connections. Hive MLS
 - $375,0004 bd3 ba2.4k sqft471 Worsley Way, Jacksonville, NC 28546For Sale
 MLS ID #100580957, Heidi Turner, Anchor & Co. of Eastern North Carolina. Hive MLS
 - $409,9995 bd3 ba3k sqft115 Mittams Point Drive, Jacksonville, NC 28546For Sale
 MLS ID #100582220, Tara Macias, Keller Williams Innovate - Jax. Hive MLS
 - $395,0005 bd4 ba2.7k sqft103 Gabriels Way, Jacksonville, NC 28546For Sale
 MLS ID #100575881, Carrie Norris, RE/MAX Executive. Hive MLS
 - $370,0004 bd3 ba2.3k sqft245 Crossroads Store Drive, Jacksonville, NC 28546For SaleMLS ID #100579489, Donna Chase, REAL Broker LLC. Hive MLS
- $372,0004 bd3 ba2.4k sqft1139 Carteret Manor Drive, Jacksonville, NC 28546For SaleMLS ID #100566530, R&R Realty Group NC, Coldwell Banker Sea Coast Advantage. Hive MLS
- $413,0005 bd4 ba2.9k sqft646 Indigo Johnston Drive, Jacksonville, NC 28546For SaleMLS ID #100555729, Diane M Castro-Perez, Coldwell Banker Sea Coast Advantage-Hampstead. Hive MLS
- $365,0004 bd3 ba2.9k sqft903 Courthouse Crossing, Jacksonville, NC 28546For SaleMLS ID #100574192, John Newton, Better Homes and Gardens Real Estate Treasure 4. Hive MLS
- $449,9003 bd4 ba3.1k sqft506 Island Branch Road, Jacksonville, NC 28546For SaleMLS ID #100579304, Vance Murphy, eXp Realty. Hive MLS
- $327,0003 bd2 ba1.5k sqft417 Cyrus Thompson Drive, Jacksonville, NC 28546For SaleMLS ID #100581150, Brittany Wheatly, Wheatly and Combs Premier Properties. Hive MLS
- $460,0005 bd5 ba3.3k sqft734 Atlantic Coast Lane, Jacksonville, NC 28546For SaleMLS ID #100585811, Anna Montanez Lopes, MacDonald Realty Group. Hive MLS
- $425,0004 bd3 ba2.6k sqft300 Londonberry Lane, Jacksonville, NC 28540For SaleMLS ID #100589687, Joshua Eudy, Revolution Partners LLC. Hive MLS
- $340,0004 bd2 ba2.1k sqft605 Carat Court, Jacksonville, NC 28546For SaleMLS ID #100587073, Kimberly Le Estrada, REAL Broker LLC. Hive MLS
- $330,0003 bd2 ba2.1k sqft520 New Hanover Trail, Jacksonville, NC 28546For SaleMLS ID #100587452, Ronda Scott, RE/MAX Homestead Swansboro. Hive MLS
- $315,0004 bd3 ba1.9k sqft308 Hidden Oaks Drive, Jacksonville, NC 28546For SaleMLS ID #100588122, James Arvin, Coldwell Banker Sea Coast Advantage - Jacksonville. Hive MLS
- $385,0003 bd3 ba2.5k sqft209 Target Lane, Hubert, NC 28539For SaleMLS ID #100585951, Jennifer Rollins, Carolina Real Estate Group. Hive MLS
- $335,0004 bd3 ba2.2k sqft908 Eton Drive, Jacksonville, NC 28546For SaleMLS ID #100586839, Melissa Brison, Navigate Realty - Jacksonville. Hive MLS
- $324,9004 bd2 ba1.7k sqft849 Tuscarora Trail, Jacksonville, NC 28546For SaleMLS ID #100574524, Brittany Largent, eXp Realty. Hive MLS
- $499,9994 bd4 ba3k sqft402 King Richard Court, Jacksonville, NC 28546For SaleMLS ID #100578525, Christopher Boulet, Realty One Group Affinity. Hive MLS
- $460,0004 bd4 ba3.5k sqft447 Oldtowne Street, Jacksonville, NC 28546For SaleMLS ID #100580558, Angela Austin, Century 21 Coastal Advantage. Hive MLS
