111-B Wellie Hill Place is a one-of-a-kind residence offering an open, entertaining floor plan designed to capture breathtaking skyline, sunset, and moonlit views. A dramatic folding glass wall (Nana Wall) opens the main living area to the outdoors, filling the home with natural light and creating seamless indoor-outdoor living. The open balcony is the perfect place to relax and enjoy the scenery.
This exceptional condo is the only unit of its kind with these remarkable views and features a private elevator serving all levels. The owners have transformed their dream home into a true showplace with professional interior painting, beautiful & durable floors, a striking suspended hardwood staircase, and high-end finishes throughout. See the attached features sheet and owners' upgrades. There were ove
The main living level is centered around a chef’s kitchen with a large island, ideal for entertaining while taking in the incredible views. The luxurious primary suite offers a walk-in, California closet, and spa-like glass shower. Two additional bedrooms, a hall tub/shower bath, and the laundry area are also located on the third level.
Additional features: Luxury Vinyl Flooring, No Carpet throughout, Newer Dishwasher, Instant Hot Water in Unique Safety Closet on Third Level, Induction Cook-top.
With approximately 2,509 square feet of thoughtfully designed living space, a finished garage, maintenance-free living, and state-of-the-art systems that keep utility costs lower than expected, this is truly a special home that a new owner will be proud to own.
Enjoy the convenience of walking to Whole Foods, ACAC, and the West Broad Village clubhouse with its gated pool, meeting room, gym, theater, and rec room, all set within a beautifully manicured courtyard setting. Interstates 64, 295, and 288 are just around the corner, along with Short Pump Town Center and Short Pump Park.
This is city living with modern conveniences with upscale finishes.
Sold for $655,000
$655,000
111 Wellie Hill Pl Unit B, Glen Allen, VA 23060
3beds
2,509sqft
Townhouse, Condominium, Single Family Residence
Built in 2023
-- sqft lot
$653,800 Zestimate®
$261/sqft
$3,302 Estimated rent
Home value
$653,800
$601,000 - $713,000
$3,302/mo
Zestimate® history
Owner options
List your home for rent
$3,302/mo
Rent Zestimate®
Find your next renter with Zillow Rental Manager. Plus, with online applications, you can quickly screen prospective tenants – for free.
$3,302/mo
Rent Zestimate®
Refinance and save
$4,243/mo
Est. payment
Refinancing to a lower rate could help reduce your monthly payments and save thousands over the life of the loan.
$4,243/mo
Est. payment
Explore your selling options
Work with a Zillow partner agent
Leverage their expertise and Zillow's premium Showcase listings to get your home seen by more buyers.
Get startedList with your own agent
Get your home in front of millions of buyers by listing it on Zillow.
Learn how to do itSell it yourself
Take full control of how buyers see your home on Zillow by listing For Sale by Owner (FSBO).
List your homeWhat's special
High-end finishes throughoutLuxury vinyl flooringBeautiful and durable floorsTwo additional bedroomsProfessional interior paintingStriking suspended hardwood staircaseBeautifully manicured courtyard setting
Zillow last checked:
Listing updated:
Listed by:
Wally Hughes wallyhughes@gmail.com,
RE/MAX Commonwealth
Bought with:
Dane Gibson, 0225237780
The Rick Cox Realty Group
Source: CVRMLS,MLS#: 2607206 Originating MLS: Central Virginia Regional MLS
Originating MLS: Central Virginia Regional MLSFacts & features
Interior
Bedrooms & bathrooms
- Bedrooms: 3
- Bathrooms: 3
- Full bathrooms: 2
- 1/2 bathrooms: 1
Primary bedroom
- Description: Corner/end units, deluxe glass shower bath
- Level: Third
- Dimensions: 13.11 x 20.2
Bedroom 2
- Description: Closet and view
- Level: Third
- Dimensions: 11.3 x 14.8
Bedroom 3
- Description: Closet and view
- Level: Third
- Dimensions: 10.10 x 12.0
Additional room
- Description: Covered open air balcony open to fmly rm
- Level: Fourth
- Dimensions: 22.5 x 10.3
Dining room
- Description: Open and entertaining with a view
- Level: Fourth
- Dimensions: 13.11 x 15.0
Family room
- Description: Nana glass folding wall, open to roof top terrace
- Level: Fourth
- Dimensions: 13.11 x 22.8
Foyer
- Description: Elegant suspended stairs, finished garage Elevator
- Level: First
- Dimensions: 8.2 x 9.11
Other
- Description: Tub & Shower
- Level: Third
Half bath
- Level: Fourth
Kitchen
- Description: State of the art
- Level: Fourth
- Dimensions: 8.6 x 15.0
Laundry
- Description: Utility sink, spacious, Washer dryer hook ups
- Level: Third
- Dimensions: 9.9 x 6.2
Heating
- Electric, Heat Pump, Zoned
Cooling
- Central Air, Heat Pump, Zoned
Appliances
- Included: Built-In Oven, Dishwasher, Exhaust Fan, Disposal, Gas Water Heater, Instant Hot Water, Microwave, Refrigerator, Range Hood, Smooth Cooktop
- Laundry: Washer Hookup, Dryer Hookup
Features
- Bookcases, Built-in Features, Ceiling Fan(s), Dining Area, Double Vanity, Eat-in Kitchen, Fireplace, Granite Counters, High Ceilings, Cable TV, Walk-In Closet(s)
- Flooring: Ceramic Tile, Wood
- Doors: Insulated Doors
- Windows: Thermal Windows
- Has basement: No
- Attic: Access Only
- Number of fireplaces: 1
- Fireplace features: Gas
Interior area
- Total interior livable area: 2,509 sqft
- Finished area above ground: 2,509
Property
Parking
- Total spaces: 1
- Parking features: Attached, Circular Driveway, Direct Access, Driveway, Garage, Paved, On Street
- Attached garage spaces: 1
- Has uncovered spaces: Yes
Accessibility
- Accessibility features: Accessible Elevator Installed
Features
- Levels: Two
- Stories: 2
- Patio & porch: Balcony, Enclosed, Front Porch, Porch
- Exterior features: Sprinkler/Irrigation, Porch, Paved Driveway
- Pool features: Fenced, In Ground, Pool, Community
- Has view: Yes
- View description: City, Water
- Has water view: Yes
- Water view: Water
Lot
- Size: 3.8 Acres
- Features: Level
- Topography: Level
Details
- Additional structures: Gazebo, Pool House
- Parcel number: 7447608904.026
- Other equipment: Intercom
Construction
Type & style
- Home type: Condo
- Architectural style: Modern,Row House
- Property subtype: Townhouse, Condominium, Single Family Residence
- Attached to another structure: Yes
Materials
- Brick, Brick Veneer, Frame
- Foundation: Slab
- Roof: Other
Condition
- Resale
- New construction: No
- Year built: 2023
Utilities & green energy
- Sewer: Public Sewer
- Water: Public
Green energy
- Green verification: Home Performance with ENERGY STAR
Community & HOA
Community
- Features: Common Grounds/Area, Clubhouse, Community Pool, Fitness, Home Owners Association, Lake, Maintained Community, Playground, Park, Pond, Pool, Public Transportation, Street Lights, Trails/Paths
- Security: Security System, Fire Sprinkler System, Smoke Detector(s)
- Subdivision: West Broad Village
HOA
- Has HOA: Yes
- Amenities included: Landscaping, Management
- Services included: Clubhouse, Common Areas, Maintenance Grounds, Maintenance Structure, Pool(s), Recreation Facilities, Road Maintenance, Snow Removal, Trash
- HOA fee: $345 monthly
Location
- Region: Glen Allen
Financial & listing details
- Price per square foot: $261/sqft
- Tax assessed value: $607,200
- Annual tax amount: $5,039
- Date on market: 6/26/2026
- Exclusions: washer dryer
- Ownership: Individuals
- Ownership type: Sole Proprietor
Price history
| Date | Event | Price |
|---|---|---|
| 7/7/2026 | Sold | $655,000+0%$261/sqft |
Source:  CVRMLS #2607206 Report a problem CVRMLS #2607206 Report a problem | ||
| 5/4/2026 | Pending sale | $654,900$261/sqft |
Source: CVRMLS #2607206 Report a problem | ||
| 4/21/2026 | Listed for sale | $654,900$261/sqft |
Source: CVRMLS #2607206 Report a problem | ||
Public tax history
| Year | Property taxes | Tax assessment |
|---|---|---|
| 2025 | $5,040 -0.4% | $607,200 +2% |
| 2024 | $5,058 | $595,100 |
| 2023 | -- | -- |
Find assessor info on the county website
Neighborhood: 23060
Nearby homes
- $465,2003 bd3 ba1.5k sqft1728 Old Brick Rd UNIT A, Glen Allen, VA 23060Off Market

- $620,0003 bd3 ba2.5k sqft123 Wellie Hill Pl #B, Glen Allen, VA 23060Sold
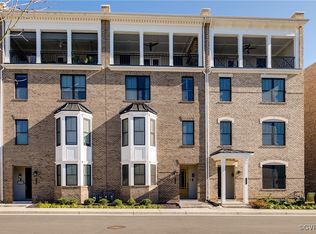
- $632,2002 bd2 ba2.5k sqft121 Wellie Hill Pl #B, Glen Allen, VA 23060Off Market
- $462,8002 bd2 ba1.5k sqft121 Wellie Hill Pl UNIT A, Glen Allen, VA 23060Off Market
- $447,7003 bd3 ba1.5k sqft127 Wellie Hill Pl UNIT A, Glen Allen, VA 23060Off Market
- $632,3002 bd2 ba2.5k sqft127 Wellie Hill Pl #B, Glen Allen, VA 23060Off Market
- $448,5002 bd2 ba1.5k sqft1708 Old Brick Rd UNIT A, Glen Allen, VA 23060Off Market
- $443,3002 bd2 ba1.5k sqft1702 Old Brick Rd #A, Glen Allen, VA 23060Off Market
- $596,5003 bd2 ba2.5k sqft1704 Old Brick Rd UNIT B, Glen Allen, VA 23060Off Market
Nearby schools
GreatSchools rating
- 9/10Colonial Trail Elementary SchoolGrades: PK-5Distance: 1.6 mi
- 8/10Short Pump Middle SchoolGrades: 6-8Distance: 1.7 mi
- 8/10Deep Run High SchoolGrades: 9-12Distance: 2.1 mi
Schools provided by the listing agent
- Elementary: Colonial Trail
- Middle: Short Pump
- High: Deep Run
Source: CVRMLS. This data may not be complete. We recommend contacting the local school district to confirm school assignments for this home.
Get a cash offer in 3 minutes
Find out how much your home could sell for in as little as 3 minutes with a no-obligation cash offer.
Estimated market value
$653,800
Get a cash offer in 3 minutes
Find out how much your home could sell for in as little as 3 minutes with a no-obligation cash offer.
Estimated market value
$653,800
- Virginia
- Henrico County
- Henrico
- 23060
- 111 Wellie Hill Pl Unit B
