Skip main navigation
Sold for $348,000
  • $348,000

    111 Wellington Pl, Brunswick, GA 31523

    4beds
    1,903sqft
    Single Family Residence
    Built in 2003
    0.28 Acres Lot
    $353,200 Zestimate®
    $183/sqft
    $2,393 Estimated rent

    Home value

    $353,200

    $307,000 - $406,000

    $2,393/mo

    Zestimate® history
    Loading
    Loading...

    Owner options

    List your home for rent

    $2,393/mo

    Rent Zestimate®

    Find your next renter with Zillow Rental Manager. Plus, with online applications, you can quickly screen prospective tenants – for free.

    Learn more

    $2,393/mo

    Rent Zestimate®

    Refinance and save

    $2,482/mo

    Est. payment

    Refinancing to a lower rate could help reduce your monthly payments and save thousands over the life of the loan.

    See today's rates

    $2,482/mo

    Est. payment

    Explore your selling options

    Work with a Zillow partner agent

    Leverage their expertise and Zillow's premium Showcase listings to get your home seen by more buyers.

    Get started

    List with your own agent

    Get your home in front of millions of buyers by listing it on Zillow.

    Learn how to do it

    Sell it yourself

    Take full control of how buyers see your home on Zillow by listing For Sale by Owner (FSBO).

    List your home

    What's special

    Mature fruit treesPrivate spaMultiple lakesGenerous driveway parkingLarge en suite bathroomFinished garage spaceScreened in patio
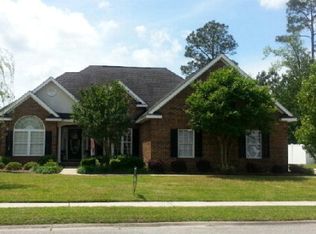
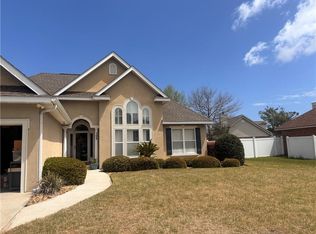
    Currently under contract with a kickout clause, but actively seeking backup offers. Sellers are also offering up to $12K in concessions!This is more than just a home, it's a lifestyle. The desirable neighborhood of Somersby Point features sidewalk lined streets for evening strolls; a neighborhood pool for cooling off on hot summer days; multiple lakes for afternoon fishing; and even a playground!My favorite features of this home include a beautifully landscaped fenced in backyard with a firepit and mature fruit trees, and the screened in patio overlooking the backyard is the perfect place to enjoy your coffee in the morning. The primary bedroom is on a seperate side of the house with a large en suite bathroom that feels more like a private spa. Another great feature is a finished garage space, complete with two extra storage closets - perfect for mechanic work space and extensive tool/gear storage. Generous driveway parking adds to the entertainment appeal. Sellers are including a one year home warranty at closing!Call me or your favorite REALTOR® today to schedule a showing!

    Zillow last checked:

    Listing updated:

    Listed by:

    Karen MacLeod,

    Keller Williams Realty Golden Isles

    Bought with:

    Kimberly Hobby, 397263

    Signature Properties Group Inc.

    Source: Scout MLS,MLS#: 1652581

    Facts & features

    Interior

    Bedrooms & bathrooms
    • Bedrooms: 4
    • Bathrooms: 2
    • Full bathrooms: 2
    Heating
    • Central, Electric
    Cooling
    • Attic Fan, Central Air, Electric
    Appliances
    • Included: Disposal, Dishwasher, Microwave, Range, Refrigerator, Washer
    • Laundry: Electric Dryer Hookup, Gas Dryer Hookup, Laundry Room, Washer Hookup
    Features
    • Ceiling Fan(s), Coffered Ceiling(s), Double Vanity, High Ceilings, Recessed Lighting, Smart Thermostat, Soaking Tub, Tray Ceiling(s), Vaulted Ceiling(s), Walk-In Closet(s), Separate Shower, Primary on First Floor, Breakfast Bar
    • Flooring: Carpet, Hardwood, Tile
    • Windows: Garden Window(s), Plantation Shutters
    • Has basement: No
    Interior area
    • Total structure area: 1,903
    • Total interior livable area: 1,903 sqft

    Property

    Parking
    • Total spaces: 2
    • Parking features: Attached, Driveway, Garage Door Opener, Paved
    • Garage spaces: 2
    • Has uncovered spaces: Yes
    Features
    • Patio & porch: Enclosed, Front Porch, Patio, Terrace
    • Exterior features: Fire Pit, Garden
    • Has private pool: Yes
    • Fencing: Fenced,Vinyl
    Lot
    • Size: 0.28 Acres
    • Features: Sprinklers In Front, Sprinklers In Rear
    Details
    • Additional structures: Other
    • Parcel number: 0317797
    • Special conditions: Standard

    Construction

    Type & style
    • Home type: SingleFamily
    • Architectural style: Low Country
    • Property subtype: Single Family Residence
    Materials
    • Tabby
    • Foundation: Slab
    • Roof: Asphalt
    Condition
    • As Is
    • Year built: 2003
    Details
    • Warranty included: Yes

    Utilities & green energy

    • Sewer: Public Sewer
    • Water: Public
    • Utilities for property: Cable Available, Electricity Available, Sewer Available, Water Available
    Green energy
    • Energy efficient items: Thermostat

    Community & neighborhood

    Security
    • Security features: Smoke Detector(s)
    Location
    • Region: Brunswick
    • Subdivision: Somersby Pointe

    HOA & financial

    HOA
    • Has HOA: Yes
    • HOA fee: $450 annually
    • Amenities included: Picnic Area, Playground, Pool
    • Association name: Somersby Point Homeowners Association
    • Association phone: 912-638-4590

    Other

    Other facts
    • Listing terms: Cash,Conventional,FHA,VA Loan

    Price history

    DateEventPrice
    5/15/2025Sold$348,000+0.9%$183/sqft
    Source: Scout MLS #1652581 Report a problem
    3/14/2025Listed for sale$345,000$181/sqft
    Source: Scout MLS #1652581 Report a problem
    3/10/2025Listing removed$345,000$181/sqft
    Source: GAMLS #10438369 Report a problem
    1/9/2025Listed for sale$345,000+1.5%$181/sqft
    Source: Scout MLS #1651147 Report a problem
    6/23/2023Sold$339,900$179/sqft
    Source: Scout MLS #1638935 Report a problem
    5/24/2023Pending sale$339,900$179/sqft
    Source: Scout MLS #1638935 Report a problem
    5/9/2023Price change$339,900-2.9%$179/sqft
    Source: Scout MLS #1638935 Report a problem
    4/17/2023Listed for sale$349,900$184/sqft
    Source: Scout MLS #1638935 Report a problem
    4/10/2023Pending sale$349,900$184/sqft
    Source: Scout MLS #1638935 Report a problem
    3/23/2023Listed for sale$349,900+55.5%$184/sqft
    Source: Scout MLS #1638935 Report a problem
    4/27/2018Sold$225,000-6.2%$118/sqft
    Source: Scout MLS #1587757 Report a problem
    3/1/2018Listed for sale$239,900+20%$126/sqft
    Source: Sand Dollar Realty & Development #1587757 Report a problem
    7/17/2015Sold$200,000-4.1%$105/sqft
    Source: Public Record Report a problem
    4/14/2015Listed for sale$208,500$110/sqft
    Source: Duckworth Properties BWK #1573210 Report a problem

    Public tax history

    YearProperty taxesTax assessment
    2025$3,017 -3.1%$124,080
    2024$3,112 +100.5%$124,080 +2.5%
    2023$1,552 -21.3%$121,080 +15.7%
    2022$1,973 -2.8%$104,680 +20.5%
    2021$2,030 $86,840
    2020-- $86,840 +10.4%
    2019$2,047 -6%$78,680
    2018$2,179 $78,680
    2017$2,179 $78,680 +8%
    2016$2,179 +16.3%$72,840 +6.8%
    2015$1,873 +18.9%$68,200 -5.1%
    2014$1,575 $71,880
    2013-- --
    2012-- --
    2011-- --
    2010-- --

    Find assessor info on the county website

    Neighborhood: 31523

    Nearby schools

    GreatSchools rating
    Schools provided by the listing agent
    • Elementary: Satilla Marsh
    • Middle: Risley Middle School
    • High: Glynn Academy

    Source: Scout MLS. This data may not be complete. We recommend contacting the local school district to confirm school assignments for this home.

    Get pre-qualified for a loan
    At Zillow Home Loans, we can pre-qualify you in as little as 5 minutes with no impact to your credit score.

    An equal housing lender. NMLS #10287.

    Sell for more on Zillow
    Get a Zillow Showcase℠ listing at no additional cost and you could sell for .
    $353,200
    2% more
    +$7,064
    With Zillow Showcase(estimated)
    $360,264