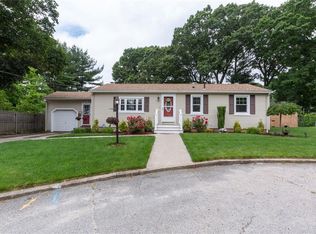
Come explore easy one-level living in the heart of Cranston! This inviting ranch features hardwood floors throughout the living room and bedrooms, a practical layout, and plenty of opportunity to make it your own. Gas-fired forced-air heating and a one-car garage add everyday convenience, while the expansive, open unfinished basement offers generous space for storage, hobbies, or potential future expansion. Start your morning with coffee on the back deck or unwind outdoors at the end of the day. Enjoy convenient access to shopping, restaurants, groceries, and everyday essentials, with Garden City Center, Chapel View, and the Route 2 shopping corridor all within easy reach. Enjoy easy access to Oaklawn Ave conveniences as well as malls only about 5 minutes away. Nearby highway connections make commuting and exploring Providence and the surrounding area a breeze. A wonderful opportunity to bring your vision to a home that combines comfort, potential, and a convenient Cranston location!
Active
$360,000
111 Wellspring Dr, Cranston, RI 02920
3beds
984sqft
Single Family Residence
Built in 1964
8,677 Square Feet Lot
$-- Zestimate®
$366/sqft
$-- HOA
What's special
Back deckInviting ranchOne-level livingOne-car garageGas-fired forced-air heatingPractical layout
- 6 days
- 1,248
- 110
Likely to sell faster than
Zillow last checked:
Listing updated:
Listed by:
Leann D'Ettore 401-641-2014,
Homistic Real Estate, Inc.,
Michael Solotke 401-569-1473,
Homistic Real Estate, Inc.
Source: StateWide MLS RI,MLS#: 1426068
Facts & features
Interior
Bedrooms & bathrooms
- Bedrooms: 3
- Bathrooms: 1
- Full bathrooms: 1
Heating
- Natural Gas, Forced Air
Cooling
- None
Appliances
- Included: Gas Water Heater
Features
- Plumbing (Mixed), Insulation (Unknown)
- Flooring: Hardwood, Laminate, Carpet
- Basement: Full,Interior Entry,Unfinished,Utility
- Has fireplace: No
- Fireplace features: None
Interior area
- Total structure area: 984
- Total interior livable area: 984 sqft
- Finished area above ground: 984
- Finished area below ground: 0
Property
Parking
- Total spaces: 3
- Parking features: Attached
- Attached garage spaces: 1
Features
- Patio & porch: Deck
Lot
- Size: 8,677 Square Feet
Details
- Foundation area: 984
- Parcel number: CRANM153L1536U
- Zoning: A6
- Special conditions: Real Estate Owned
Construction
Type & style
- Home type: SingleFamily
- Architectural style: Ranch
- Property subtype: Single Family Residence
Materials
- Shingles, Wood
- Foundation: Mixed
Condition
- New construction: No
- Year built: 1964
Utilities & green energy
- Electric: 100 Amp Service, Circuit Breakers
- Utilities for property: Sewer Connected, Water Connected
Community & HOA
Community
- Features: Near Public Transport, Commuter Bus, Golf, Highway Access, Hospital, Interstate, Private School, Public School, Recreational Facilities, Restaurants, Schools, Near Shopping
- Subdivision: Mayfield
HOA
- Has HOA: No
Location
- Region: Cranston
Financial & listing details
- Price per square foot: $366/sqft
- Tax assessed value: $314,700
- Annual tax amount: $4,368
- Date on market: 10/15/2026
- Inclusions: Sold AS IS by electronic bid only. Property available 10-14-26. Bids due by 10-28-26 11:59 PM Central Time then daily until sold. FHA Case #451-087977. Insured w Escrow Rpr. Eligible for FHA 203K. For property conditions, forms, disclosures & availability, please visit www.HUDHomestore.com. Seller will not provide a smoke certificate. For additional forms/info, please visit https://rainecompany.com/resources/ Raine Company makes no warranty as to the condition of property. Buyer to verify all info.
Foreclosure details
Estimated market value
Not available
Estimated sales range
Not available
Not available
Price history
Price history is unavailable.
Public tax history
| Year | Property taxes | Tax assessment |
|---|---|---|
| 2025 | $4,368 +2% | $314,700 |
| 2024 | $4,283 +2.3% | $314,700 +42% |
| 2023 | $4,188 +2.1% | $221,600 |
| 2022 | $4,102 +2.8% | $221,600 |
| 2021 | $3,989 +0% | $221,600 +21.6% |
| 2020 | $3,989 +5.4% | $182,200 |
| 2019 | $3,784 +2.4% | $182,200 |
| 2018 | $3,697 +5.7% | $182,200 +19.6% |
| 2017 | $3,496 +2.2% | $152,400 |
| 2016 | $3,421 | $152,400 |
| 2015 | $3,421 +29.3% | $152,400 +3.5% |
| 2014 | $2,646 -21.3% | $147,200 |
| 2013 | $3,362 | $147,200 |
| 2012 | $3,362 -4% | $147,200 -14.9% |
| 2011 | $3,503 +3.6% | $172,900 |
| 2010 | $3,382 +2.4% | $172,900 |
| 2009 | $3,304 -2.6% | $172,900 -21.8% |
| 2008 | $3,393 | $221,200 |
| 2007 | $3,393 +5.2% | $221,200 |
| 2006 | $3,225 +6.5% | $221,200 +69.6% |
| 2004 | $3,029 +3.7% | $130,400 |
| 2003 | $2,921 | $130,400 |
Find assessor info on the county website
Monthly payment
Climate risks
Neighborhood: 02920
Similar homes
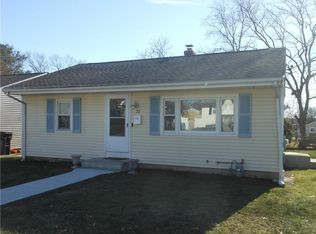
- $350,0003 bd1 ba998 sqft103 Amanda St, Cranston, RI 02920For Sale

 MLS ID #1426069, Adam Cardinal, REMAX Revolution. StateWide MLS RI
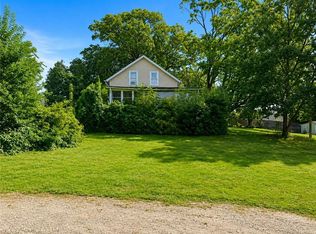
- $379,9002 bd1 ba1k sqft276 East St, Cranston, RI 02920For Sale
 MLS ID #1422382, Melissa Riley, Westcott Properties. StateWide MLS RI
- $499,9003 bd2 ba1.4k sqft20 Woodhill Dr, Cranston, RI 02920For Sale
 MLS ID #1426501, The Dias Team, Keller Williams Coastal. StateWide MLS RI
- $--3 bd1 ba1.1k sqft106 Youngs Ave, West Warwick, RI 02893Auction
 Auction.com 2
- $430,0003 bd1 ba1.4k sqft162 E View Ave, Cranston, RI 02920For SaleMLS ID #1426583, Sandra McNamara, Family First Realty RI, LLC. StateWide MLS RI
- $419,9003 bd2 ba1.4k sqft14 Flower St, Cranston, RI 02920For SaleMLS ID #1425112, Donald Coletti, Bruce Allen, REALTORS. StateWide MLS RI
- $325,0002 bd2 ba1.1k sqftParkwood East Condominimums, Cranston, RI 02920For SaleMLS ID #1425337, Joseph Caprara, REMAX Revolution. StateWide MLS RI
- $359,9003 bd1 ba1.4k sqft78 Hanover St, Warwick, RI 02886For SaleMLS ID #1425609, David Pedro, Century 21 Envoy. StateWide MLS RI
- $349,9992 bd2 ba1.1k sqftWalnut Grove, Cranston, RI 02920For SaleMLS ID #1426315, Sydelle Stinson, The Hennessy Group. StateWide MLS RI
- $379,9003 bd1 ba1.1k sqft108 Falcon Ave, Warwick, RI 02888For SaleMLS ID #1426185, Ronald Dimaline, REMAX Revolution. StateWide MLS RI
- $399,9002 bd1 ba1.1k sqft42 Victoria Ave, Cranston, RI 02920For SaleMLS ID #1426029, Sean Carlino Esq., RI Real Estate Services. StateWide MLS RI
- $399,9003 bd2 ba912 sqft62 Beacon St, Cranston, RI 02910For SaleMLS ID #1426246, Robert Crudale, RE/MAX Real Estate Center. StateWide MLS RI
- $469,0003 bd1 ba1.1k sqft73 Eagle Rd, Cranston, RI 02920For SaleMLS ID #1425283, Bob Kenneally, Williams & Stuart Real Estate. StateWide MLS RI
- $369,8003 bd1 ba1k sqft54 Royland Rd, Warwick, RI 02889For SaleMLS ID #1425679, Courtnee Lemieux, LPT Realty. StateWide MLS RI
- $369,5003 bd1 ba1k sqft12 Janet Dr, West Warwick, RI 02893For SaleMLS ID #1417633, Amanda French Greenwood, TODAY Real Estate. StateWide MLS RI
- $399,9003 bd2 ba1.3k sqft71 Aberdeen St, West Warwick, RI 02893For SaleMLS ID #1426388, Anthony Caprio, Center Place Realty & Investm.. StateWide MLS RI
- $399,0002 bd2 ba1.3k sqftCountry View Condominiums, Cranston, RI 02920For SaleMLS ID #1425175, Lavonne Lopes, Keller Williams Coastal. StateWide MLS RI
