Located in historic Jim Thorpe, this well-maintained end-of-row townhome offers charm, comfort, and convenience in one of the area's most popular tourist destinations. Featuring 3 bedrooms, 1 full bath, and a powder room, this home includes a spacious living room, dining room, and a modern kitchen designed for everyday living. Beautiful hardwood floors flow throughout the home, while a stunning staircase adds timeless character and leads to the second floor. Enjoy year-round relaxation in the bright four-season room filled with natural light from an abundance of windows. Outside, the side yard leads to a fenced backyard complete with a covered patio and storage shed -- perfect for entertaining, gardening, or simply enjoying the outdoors. Natural gas heat adds efficiency and comfort. Conveniently located near many of Jim Thorpe's top attractions including the Reading & Northern Railroad, the Old Jail Museum, Mauch Chunk Lake Park, along with hiking and biking trails, shops, restaurants, and year-round outdoor recreation. Whether you are looking for a primary residence, weekend getaway, or investment opportunity, this property is a wonderful place to call home.
For sale
Price cut: $10K (8/4)
$305,000
111 W Broadway, Jim Thorpe, PA 18229
3beds
2,024sqft
Townhouse
Built in 1856
3,615 Square Feet Lot
$155,600 Zestimate®
$151/sqft
$-- HOA
What's special
- 125 days
- 91
- 3
Zillow last checked:
Listing updated:
Listed by:
Lucille M. Richmond 570-722-9222,
Century 21 Select Group 570-722-9222
Source: GLVR,MLS#: 777747 Originating MLS: Lehigh Valley MLS
Originating MLS: Lehigh Valley MLSFacts & features
Interior
Bedrooms & bathrooms
- Bedrooms: 3
- Bathrooms: 2
- Full bathrooms: 1
- 1/2 bathrooms: 1
Primary bedroom
- Description: CARPET
- Level: Second
- Dimensions: 14.00 x 10.00
Bedroom
- Level: Second
- Dimensions: 15.00 x 11.00
Bedroom
- Level: Second
- Dimensions: 11.00 x 11.00
Dining room
- Description: HARD FLOORING
- Level: First
- Dimensions: 15.00 x 10.00
Other
- Level: Second
- Dimensions: 14.00 x 10.00
Half bath
- Level: First
- Dimensions: 6.00 x 4.00
Kitchen
- Level: First
- Dimensions: 15.00 x 8.00
Living room
- Description: HARD FLOORING
- Level: First
- Dimensions: 25.00 x 15.00
Heating
- Gas
Cooling
- None
Appliances
- Included: Dryer, Electric Water Heater, Washer
Features
- Dining Area, Separate/Formal Dining Room
- Flooring: Hardwood, Tile
- Basement: Full
Interior area
- Total interior livable area: 2,024 sqft
- Finished area above ground: 2,024
- Finished area below ground: 0
Property
Parking
- Parking features: On Street
- Has uncovered spaces: Yes
Features
- Stories: 2
Lot
- Size: 3,615 Square Feet
- Dimensions: 31 x 120 x 21 x 121
- Features: Flat
Details
- Parcel number: 83A217H8
- Zoning: Residential
- Special conditions: None
Construction
Type & style
- Home type: Townhouse
- Architectural style: Other
- Property subtype: Townhouse
Materials
- Aluminum Siding
- Roof: Other
Condition
- Year built: 1856
Utilities & green energy
- Electric: 100 Amp Service
- Sewer: Public Sewer
- Water: Public
Community & HOA
Community
- Subdivision: No Subdivision
Location
- Region: Jim Thorpe
Financial & listing details
- Price per square foot: $151/sqft
- Tax assessed value: $2,850
- Annual tax amount: $2,420
- Date on market: 5/27/2026
- Ownership type: Fee Simple
Estimated market value
$155,600
$114,000 - $202,000
$1,656/mo
Price history
| Date | Event | Price |
|---|---|---|
| 8/4/2026 | Price change | $305,000-3.2%$151/sqft |
Source: PMAR #PM-141624 Report a problem | ||
| 5/26/2026 | Listed for sale | $315,000+6200%$156/sqft |
Source: PMAR #PM-141624 Report a problem | ||
| 9/15/1966 | Sold | $5,000$2/sqft |
Source: Agent Provided Report a problem | ||
Public tax history
| Year | Property taxes | Tax assessment |
|---|---|---|
| 2016 | -- | $28,500 |
| 2015 | -- | $28,500 |
| 2014 | -- | $28,500 |
| 2013 | -- | $28,500 |
| 2012 | -- | $28,500 |
| 2011 | -- | $28,500 |
| 2010 | -- | $28,500 |
| 2009 | -- | $28,500 |
| 2006 | -- | $28,500 |
Find assessor info on the county website
Monthly payment
Est. payment
Payment breakdown
Explore the cost of this home by adjusting the details. Changes won't be saved.Climate risks
Neighborhood: 18229
Nearby schools
Schools provided by the listing agent
- Elementary: jIM THORPE
- Middle: JIM THORPE
- High: JIM THORPE
- District: Jim Thorpe
Source: GLVR. This data may not be complete. We recommend contacting the local school district to confirm school assignments for this home.

Similar homes
- $240,0003 bd2 ba1.4k sqft428 Center Ave, Jim Thorpe, PA 18229For Sale
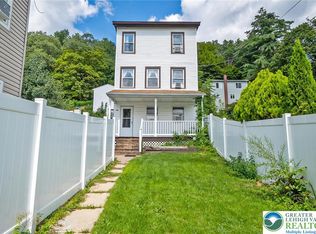 MLS ID #785080, Josie Miller, One Valley Realty LLC. GLVR
 - $304,0003 bd2 ba1.4k sqft54 Pinoak Dr, Jim Thorpe, PA 18229For Sale
 MLS ID #PM-145082, Ronald P Dunbar, Bear Mountain Real Estate LLC. PMAR
 - $295,0003 bd1 ba1.3k sqft413 South Ave, Jim Thorpe, PA 18229For Sale
 MLS ID #777606, Kristen L. Obert, Iron Valley R E Northeast. GLVR
 - $299,9993 bd2 ba1.2k sqft84 N Sycamore Dr, Jim Thorpe, PA 18229For Sale
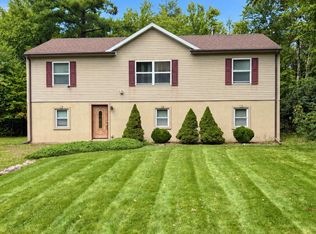 MLS ID #26-4948, Miranda Morgan, Classic Properties Kingston. Luzerne County AOR
 - $340,0004 bd2 ba1.6k sqft5 Chipmunk Trl, Hawley, PA 18428For Sale
 MLS ID #SC264475, Linda Piccotti Giglio, Berkshire Hathaway Home Services Preferred Properties. GSBR as distributed by MLS GRID
