**Highest and Best Due by 8PM this Sunday 5/4.***Welcome to this charming and well maintained 3-bedroom ranch with expanded floor plan and huge 2.5+ car garage with workshop, perfectly placed at the end of a peaceful cul-de-sac in the heart of Schaumburg! From the moment you arrive, you'll fall in love with the curb appeal and the quiet, tree-lined street. Step inside to a warm and inviting living room highlighted by a large picture window that provides tons of natural lighting and a one-of-a-kind fireplace that serves as the perfect centerpiece. The separate dining room, complete with a convenient pass-through to the kitchen, is ideal for hosting holiday meals. The completely updated kitchen features modern white cabinetry, a stylish tile backsplash, stainless steel appliances and range hood, a breakfast bar, and a pantry cabinet for all your storage needs. A cozy family room offers even more space to relax or unwind. Down the hall, you'll find a spacious primary bedroom with dual closets and a private en-suite half bath, plus two additional generously sized bedrooms, and a beautifully updated full hall bath. The main level laundry adds everyday convenience. Step outside to your own backyard oasis-a fully fenced yard with a patio ideal for entertaining. There's also a shed for extra storage and an oversized 2.5-car detached garage with workshop perfect for the hobbyist, woodworker or mechanic. Updates include new roof, siding, and garage door in 2024 and a tankless high efficiency boiler heating system in 2019. Just steps from a park at the end of the street and close to shopping, highly ranked Schaumburg schools, restaurants, and easy interstate access, this home truly has it all!
Closed
$410,000
111 Westover Ct, Schaumburg, IL 60193
3beds
1,400sqft
Single Family Residence
Built in 1960
8,001 Square Feet Lot
$436,700 Zestimate®
$293/sqft
$2,580 Estimated rent
Home value
$436,700
$393,000 - $489,000
$2,580/mo
Zestimate® history
Owner options
List your home for rent
$2,580/mo
Rent Zestimate®
Find your next renter with Zillow Rental Manager. Plus, with online applications, you can quickly screen prospective tenants – for free.
$2,580/mo
Rent Zestimate®
Refinance and save
$2,939/mo
Est. payment
Refinancing to a lower rate could help reduce your monthly payments and save thousands over the life of the loan.
$2,939/mo
Est. payment
Explore your selling options
Work with a Zillow partner agent
Leverage their expertise and Zillow's premium Showcase listings to get your home seen by more buyers.
Get startedList with your own agent
Get your home in front of millions of buyers by listing it on Zillow.
Learn how to do itSell it yourself
Take full control of how buyers see your home on Zillow by listing For Sale by Owner (FSBO).
List your homeWhat's special
Private en-suite half bathOne-of-a-kind fireplaceTree-lined streetModern white cabinetryFully fenced yardGenerously sized bedroomsSpacious primary bedroom
Zillow last checked:
Listing updated:
Listed by:
Sarah Leonard, E-PRO 224-239-3966,
Legacy Properties, A Sarah Leonard Company, LLC,
James Brown 224-629-9873,
Legacy Properties, A Sarah Leonard Company, LLC
Bought with:
Beth Colen
HomeSmart Connect
Source: MRED as distributed by MLS GRID,MLS#: 12349376
Facts & features
Interior
Bedrooms & bathrooms
- Bedrooms: 3
- Bathrooms: 2
- Full bathrooms: 1
- 1/2 bathrooms: 1
Rooms
- Room types: No additional rooms
Primary bedroom
- Features: Flooring (Carpet), Window Treatments (All), Bathroom (Half)
- Level: Main
- Area: 154 Square Feet
- Dimensions: 14X11
Bedroom 2
- Features: Flooring (Carpet), Window Treatments (All)
- Level: Main
- Area: 132 Square Feet
- Dimensions: 12X11
Bedroom 3
- Features: Flooring (Carpet), Window Treatments (All)
- Level: Main
- Area: 120 Square Feet
- Dimensions: 12X10
Dining room
- Features: Flooring (Hardwood), Window Treatments (All)
- Level: Main
- Area: 110 Square Feet
- Dimensions: 11X10
Family room
- Features: Flooring (Hardwood), Window Treatments (All)
- Level: Main
- Area: 182 Square Feet
- Dimensions: 14X13
Kitchen
- Features: Kitchen (Eating Area-Breakfast Bar, Updated Kitchen), Flooring (Ceramic Tile), Window Treatments (All)
- Level: Main
- Area: 169 Square Feet
- Dimensions: 13X13
Laundry
- Level: Main
- Area: 48 Square Feet
- Dimensions: 8X6
Living room
- Features: Flooring (Hardwood), Window Treatments (All)
- Level: Main
- Area: 221 Square Feet
- Dimensions: 17X13
Heating
- Steam
Cooling
- Small Duct High Velocity
Appliances
- Included: Range, Microwave, Dishwasher, Refrigerator, Washer, Dryer, Disposal, Stainless Steel Appliance(s), Range Hood
- Laundry: Main Level, In Unit
Features
- 1st Floor Bedroom, 1st Floor Full Bath
- Basement: None
Interior area
- Total structure area: 0
- Total interior livable area: 1,400 sqft
Property
Parking
- Total spaces: 2.5
- Parking features: Concrete, Garage Door Opener, On Site, Detached, Garage
- Garage spaces: 2.5
- Has uncovered spaces: Yes
Accessibility
- Accessibility features: No Disability Access
Features
- Stories: 1
- Patio & porch: Patio
- Fencing: Fenced
Lot
- Size: 8,001 Square Feet
- Features: Cul-De-Sac
Details
- Additional structures: Shed(s)
- Parcel number: 07203030130000
- Special conditions: None
- Other equipment: Ceiling Fan(s)
Construction
Type & style
- Home type: SingleFamily
- Property subtype: Single Family Residence
Materials
- Vinyl Siding
- Foundation: Concrete Perimeter
- Roof: Asphalt
Condition
- New construction: No
- Year built: 1960
Utilities & green energy
- Sewer: Public Sewer
- Water: Public
Community & HOA
Community
- Features: Park, Curbs, Sidewalks, Street Paved
HOA
- Services included: None
Location
- Region: Schaumburg
Financial & listing details
- Price per square foot: $293/sqft
- Tax assessed value: $232,840
- Annual tax amount: $4,850
- Date on market: 5/1/2025
- Listing terms: Conventional
- Ownership: Fee Simple
Price history
| Date | Event | Price |
|---|---|---|
| 6/17/2025 | Sold | $410,000+7.9%$293/sqft |
Source:  MRED as distributed by MLS GRID #12349376 Report a problem MRED as distributed by MLS GRID #12349376 Report a problem | ||
| 5/6/2025 | Contingent | $380,000$271/sqft |
Source: MRED as distributed by MLS GRID #12349376 Report a problem | ||
| 5/1/2025 | Listed for sale | $380,000$271/sqft |
Source: MRED as distributed by MLS GRID #12349376 Report a problem | ||
Public tax history
| Year | Property taxes | Tax assessment |
|---|---|---|
| 2024 | $5,050 +4.1% | $23,284 +0% |
| 2023 | $4,850 -10% | $23,282 -10.5% |
| 2022 | $5,390 +14.8% | $25,999 +38.1% |
| 2021 | $4,695 -11.1% | $18,822 -9.7% |
| 2020 | $5,283 -1.4% | $20,838 -11% |
| 2019 | $5,357 +27.7% | $23,414 +34.4% |
| 2018 | $4,196 +1.2% | $17,417 |
| 2017 | $4,148 +0.6% | $17,417 |
| 2016 | $4,121 +12.8% | $17,417 +17.4% |
| 2015 | $3,655 +0.7% | $14,840 |
| 2014 | $3,631 +3.1% | $14,840 |
| 2013 | $3,520 -14.4% | $14,840 -17.8% |
| 2012 | $4,112 +1.7% | $18,063 |
| 2011 | $4,042 -2.2% | $18,063 |
| 2010 | $4,134 +10.8% | $18,063 -18.7% |
| 2009 | $3,733 +23.4% | $22,225 -4% |
| 2008 | $3,025 +4.8% | $23,150 |
| 2007 | $2,886 -7.9% | $23,150 +8.9% |
| 2006 | $3,132 +9.1% | $21,253 |
| 2005 | $2,870 +4.6% | $21,253 |
| 2004 | $2,744 +0.1% | $21,253 +33.5% |
| 2003 | $2,741 +4.8% | $15,922 |
| 2002 | $2,614 +15.9% | $15,922 |
| 2001 | $2,256 +2.2% | $15,922 +17.8% |
| 2000 | $2,206 +0.1% | $13,512 |
| 1999 | $2,205 | $13,512 |
Find assessor info on the county website
Neighborhood: 60193
Nearby homes
- $392,1003 bd2 ba1.9k sqft115 Westover Ct, Schaumburg, IL 60193Off Market
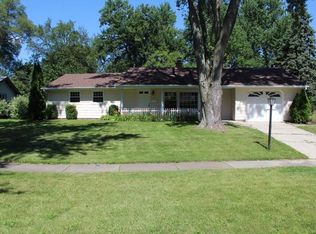
- $375,7003 bd1 ba1.2k sqft109 Westover Ct, Schaumburg, IL 60193Off Market
- $390,2003 bd1 ba1.5k sqft104 Westover Ct, Schaumburg, IL 60193Off Market
- $743,0005 bd3 ba3.2k sqft100 Westover Ct, Schaumburg, IL 60193Sold
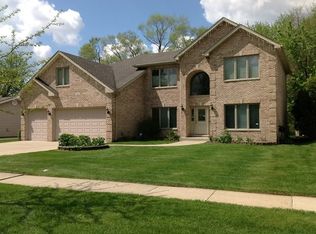
- $418,2003 bd2 ba1.3k sqft110 Westover Ln, Schaumburg, IL 60193Off Market
- $743,0005 bd3 ba3.2k sqft100 Westover Ln, Schaumburg, IL 60193Sold
- $379,4003 bd1 ba1.4k sqft110 Westover Ct, Schaumburg, IL 60193Off Market
- $388,2003 bd2 ba1.6k sqft121 Westover Ct, Schaumburg, IL 60193Off Market
Nearby schools
GreatSchools rating
- 9/10Campanelli Elementary SchoolGrades: K-6Distance: 0.3 mi
- 9/10Jane Addams Junior High SchoolGrades: 4-8Distance: 0.7 mi
- 9/10Schaumburg High SchoolGrades: 9-12Distance: 0.8 mi
Schools provided by the listing agent
- Elementary: Campanelli Elementary School
- Middle: Jane Addams Junior High School
- High: Schaumburg High School
- District: 54
Source: MRED as distributed by MLS GRID. This data may not be complete. We recommend contacting the local school district to confirm school assignments for this home.
Get a cash offer in 3 minutes
Find out how much your home could sell for in as little as 3 minutes with a no-obligation cash offer.
Estimated market value
$436,700
Get a cash offer in 3 minutes
Find out how much your home could sell for in as little as 3 minutes with a no-obligation cash offer.
Estimated market value
$436,700
- Illinois
- Cook County
- Schaumburg
- 60193
- 111 Westover Ct
Nearby cities
Nearby neighborhoods
Nearby zip codes
Other Schaumburg Topics
