WAKE UP EVERY MORNING AND LOOK OUT THE WINDOW AT YOUR PRIVATE PARK. This thoughtfully designed two-story home offers a rare combination of style, function, and natural beauty. The main level features a striking 17-foot cathedral ceiling in the great room, anchored by a stone gas fireplace and large windows that fill the space with light. The adjoining dining room overlooks a peaceful half-acre lot with a stream, a great spot to watch birds, and the occasional deer passing by. The kitchen includes quartz countertops, ceramic tile floors, a pantry, and walkout access to a two-tier deck—ideal for entertaining. The first-floor primary suite includes a walk-in closet and a private bath with a walk-in shower. You'll also find hardwood floors throughout the main level, a first-floor laundry, powder room, and an attached two-car garage. Upstairs, there are three additional bedrooms, a full bath, a loft that opens to the great room below, and a spacious walk-in attic for easy storage. The daylight lower level offers even more living space, featuring a second gas fireplace, a large storage room with a sink and shelving, and direct access to the backyard and patio area. Enjoy the convenience of being just a short walk to the Warwick-Ephrata Rail Trail, W Donuts, and Akron’s Loyd H Roland Memorial Park. Washer, dryer, and refrigerator are included.
Sold for $555,000
$555,000
111 Westview Dr, Akron, PA 17501
4beds
2,262sqft
Single Family Residence
Built in 1996
0.5 Acres Lot
$587,000 Zestimate®
$245/sqft
$2,800 Estimated rent
Home value
$587,000
$546,000 - $628,000
$2,800/mo
Zestimate® history
Owner options
List your home for rent
$2,800/mo
Rent Zestimate®
Find your next renter with Zillow Rental Manager. Plus, with online applications, you can quickly screen prospective tenants – for free.
$2,800/mo
Rent Zestimate®
Refinance and save
$3,804/mo
Est. payment
Refinancing to a lower rate could help reduce your monthly payments and save thousands over the life of the loan.
$3,804/mo
Est. payment
Explore your selling options
Work with a Zillow partner agent
Leverage their expertise and Zillow's premium Showcase listings to get your home seen by more buyers.
Get startedList with your own agent
Get your home in front of millions of buyers by listing it on Zillow.
Learn how to do itSell it yourself
Take full control of how buyers see your home on Zillow by listing For Sale by Owner (FSBO).
List your homeWhat's special
Stone gas fireplaceQuartz countertopsFirst-floor primary suitePrivate parkAttached two-car garageDaylight lower levelPeaceful half-acre lot
Zillow last checked:
Listing updated:
Listed by:
Marian H Rutt 717-340-7888,
RE/MAX Evolved,
Co-Listing Agent: Peter Rutt 717-340-7888,
RE/MAX Evolved
Bought with:
Andy Sollenberger, RS313192
Kingsway Realty - Ephrata
Source: Bright MLS,MLS#: PALA2068610
Facts & features
Interior
Bedrooms & bathrooms
- Bedrooms: 4
- Bathrooms: 3
- Full bathrooms: 2
- 1/2 bathrooms: 1
- Main level bathrooms: 2
- Main level bedrooms: 1
Rooms
- Room types: Dining Room, Primary Bedroom, Bedroom 2, Bedroom 3, Bedroom 4, Kitchen, Family Room, Great Room, Primary Bathroom, Full Bath, Half Bath
Primary bedroom
- Features: Attached Bathroom, Ceiling Fan(s), Flooring - HardWood, Walk-In Closet(s)
- Level: Main
- Area: 195 Square Feet
- Dimensions: 15 x 13
Bedroom 2
- Features: Ceiling Fan(s), Flooring - Carpet
- Level: Upper
- Area: 160 Square Feet
- Dimensions: 16 x 10
Bedroom 3
- Features: Ceiling Fan(s), Flooring - Carpet
- Level: Upper
- Area: 143 Square Feet
- Dimensions: 13 x 11
Bedroom 4
- Features: Ceiling Fan(s), Flooring - Carpet
- Level: Upper
- Area: 121 Square Feet
- Dimensions: 11 x 11
Primary bathroom
- Features: Bathroom - Walk-In Shower, Flooring - Ceramic Tile
- Level: Main
- Area: 96 Square Feet
- Dimensions: 12 x 8
Dining room
- Features: Chair Rail, Flooring - HardWood, Formal Dining Room
- Level: Main
- Area: 132 Square Feet
- Dimensions: 12 x 11
Family room
- Features: Basement - Partially Finished, Fireplace - Gas, Flooring - Carpet, Recessed Lighting
- Level: Lower
- Area: 704 Square Feet
- Dimensions: 32 x 22
Other
- Features: Bathroom - Tub Shower, Flooring - Luxury Vinyl Tile
- Level: Upper
- Area: 49 Square Feet
- Dimensions: 7 x 7
Great room
- Features: Ceiling Fan(s), Fireplace - Gas, Flooring - HardWood
- Level: Main
- Area: 440 Square Feet
- Dimensions: 22 x 20
Half bath
- Features: Flooring - Ceramic Tile
- Level: Main
- Area: 30 Square Feet
- Dimensions: 6 x 5
Kitchen
- Features: Ceiling Fan(s), Countertop(s) - Quartz, Flooring - Ceramic Tile, Eat-in Kitchen, Recessed Lighting, Pantry
- Level: Main
- Area: 224 Square Feet
- Dimensions: 16 x 14
Heating
- Heat Pump, Electric
Cooling
- Central Air, Electric
Appliances
- Included: Dishwasher, Microwave, Disposal, Dryer, Washer, Electric Water Heater
- Laundry: Main Level
Features
- Eat-in Kitchen, Formal/Separate Dining Room, Built-in Features, Central Vacuum, Bathroom - Tub Shower, Bathroom - Walk-In Shower, Ceiling Fan(s), Chair Railings, Entry Level Bedroom, Open Floorplan, Pantry, Primary Bath(s), Recessed Lighting, Wainscotting, Cathedral Ceiling(s)
- Flooring: Carpet
- Doors: Storm Door(s)
- Windows: Insulated Windows, Screens
- Basement: Full,Partially Finished,Rear Entrance,Walk-Out Access,Windows
- Number of fireplaces: 2
- Fireplace features: Gas/Propane, Mantel(s), Stone
Interior area
- Total structure area: 2,262
- Total interior livable area: 2,262 sqft
- Finished area above ground: 2,262
- Finished area below ground: 0
Property
Parking
- Total spaces: 2
- Parking features: Garage Door Opener, Off Street, On Street, Attached
- Attached garage spaces: 2
- Has uncovered spaces: Yes
Accessibility
- Accessibility features: None
Features
- Levels: Two
- Stories: 2
- Patio & porch: Deck, Patio
- Pool features: None
Lot
- Size: 0.5 Acres
Details
- Additional structures: Above Grade, Below Grade
- Parcel number: 0204204900000
- Zoning: R-1 RESIDENTIAL LOW DEN.
- Special conditions: Standard
Construction
Type & style
- Home type: SingleFamily
- Architectural style: Contemporary
- Property subtype: Single Family Residence
Materials
- Frame, Vinyl Siding
- Foundation: Block
- Roof: Shingle,Composition
Condition
- New construction: No
- Year built: 1996
Utilities & green energy
- Electric: 200+ Amp Service
- Sewer: Public Sewer
- Water: Public
- Utilities for property: Cable Available
Community & HOA
Community
- Security: Smoke Detector(s)
- Subdivision: None Available
HOA
- Has HOA: No
- Amenities included: None
- Services included: None
Location
- Region: Akron
- Municipality: AKRON BORO
Financial & listing details
- Price per square foot: $245/sqft
- Tax assessed value: $248,500
- Annual tax amount: $6,294
- Date on market: 5/3/2025
- Listing agreement: Exclusive Right To Sell
- Listing terms: Cash,Conventional,FHA,VA Loan
- Inclusions: Refrigerator, Washer, Dryer, Deck Umbrella
- Ownership: Fee Simple
Price history
| Date | Event | Price |
|---|---|---|
| 7/21/2025 | Sold | $555,000+14.4%$245/sqft |
Source:  Bright MLS #PALA2068610 Report a problem Bright MLS #PALA2068610 Report a problem | ||
| 5/5/2025 | Pending sale | $485,000$214/sqft |
Source: Bright MLS #PALA2068610 Report a problem | ||
| 5/3/2025 | Listed for sale | $485,000$214/sqft |
Source: Bright MLS #PALA2068610 Report a problem | ||
Public tax history
Tax history is unavailable.
Neighborhood: 17501
Nearby homes
- $555,0004 bd2 ba2k sqft111 W View Dr, Akron, PA 17501Sold
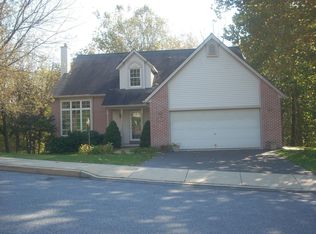
- $463,5003 bd3 ba2.7k sqft113 Westview Dr, Akron, PA 17501Off Market

- $452,9004 bd3 ba2.5k sqft109 W View Dr, Akron, PA 17501Off Market
- $569,9003 bd2 ba1.8k sqft107 W View Dr, Akron, PA 17501Off Market
- $415,5004 bd3 ba1.5k sqft110 W View Dr, Akron, PA 17501Off Market
- $318,0003 bd1 ba1.1k sqft302 Broad St, Akron, PA 17501Off Market
- $---- bd-- ba-- sqft110 Westview Dr, Akron, PA 17501Off Market
- $484,8004 bd3 ba2.3k sqft108 W View Dr, Akron, PA 17501Off Market
Nearby schools
GreatSchools rating
- 6/10Akron El SchoolGrades: K-4Distance: 0.9 mi
- 5/10Ephrata Middle SchoolGrades: 7-8Distance: 2.2 mi
- 8/10Ephrata Senior High SchoolGrades: 9-12Distance: 2.1 mi
Schools provided by the listing agent
- District: Ephrata Area
Source: Bright MLS. This data may not be complete. We recommend contacting the local school district to confirm school assignments for this home.
Sell for more on Zillow
Get a Zillow Showcase℠ listing at no additional cost and you could sell for .
$587,000
2% more
+$11,740
With Zillow Showcase(estimated)
$598,740
Sell for more on Zillow
Get a Zillow Showcase℠ listing at no additional cost and you could sell for .
$587,000
2% more
+$11,740
With Zillow Showcase(estimated)
$598,740
- Pennsylvania
- Lancaster County
- Akron
- 17501
- 111 Westview Dr
