A must see brick ranch home conveniently located close to the heart of Bardstown, walking distance to Bardstown town square, schools and more! 3 bedroom (4th non-conforming bedroom in basement), 3 full bathroom home with a finished basement and attached 2.5 car garage. Notice the crown molding and hardwood floors throughout most of the first floor. First floor has sitting room with gas fireplace as well as a front family room. The kitchen has cabinets galore, new quartz countertops, newer matching appliances, plus a pantry. Sit and relax and enjoy the views of your backyard from your Sunroom. Or when the weather gets warmer, outside on your back patio. Beautifully landscaped backyard has an additional lot with a driveway that leads to a flat paved space perfect for extra parking, basketball games, bike rides, and sidewalk chalk. First floor primary with a newly remodeled primary bathroom attached and walk-in closet. Basement has new LVP flooring, full bathroom, wet bar, gas fireplace, huge laundry room and large unfinished storage space. Plumbing, HVAC, water heater, garage doors, sunroom windows, and basement windows are all new.
Sold for $472,000
Tax assessed value
$472,000
111 Westwind Trl, Bardstown, KY 40004
3beds
4,272sqft
Single Family Residence
Built in 1953
0.77 Acres Lot
$528,500 Zestimate®
$110/sqft
$2,386 Estimated rent
Home value
$528,500
$497,000 - $565,000
$2,386/mo
Zestimate® history
Owner options
List your home for rent
$2,386/mo
Rent Zestimate®
Find your next renter with Zillow Rental Manager. Plus, with online applications, you can quickly screen prospective tenants – for free.
$2,386/mo
Rent Zestimate®
Refinance and save
$2,875/mo
Est. payment
Refinancing to a lower rate could help reduce your monthly payments and save thousands over the life of the loan.
$2,875/mo
Est. payment
Explore your selling options
Work with a Zillow partner agent
Leverage their expertise and Zillow's premium Showcase listings to get your home seen by more buyers.
Get startedList with your own agent
Get your home in front of millions of buyers by listing it on Zillow.
Learn how to do itSell it yourself
Take full control of how buyers see your home on Zillow by listing For Sale by Owner (FSBO).
List your homeWhat's special
Gas fireplaceBrick ranch homeLarge unfinished storage spaceNewer matching appliancesGarage doorsExtra parkingWalk-in closet
Zillow last checked:
Listing updated:
Listed by:
Monica Dunlap 502-306-3580,
Totally About Houses
Bought with:
NON MEMBER
Source: Metro Search Inc. LLC DBA Apex MLS,MLS#: 1635287
Facts & features
Interior
Bedrooms & bathrooms
- Bedrooms: 3
- Bathrooms: 3
- Full bathrooms: 3
Primary bedroom
- Level: First
Bedroom
- Level: First
Bedroom
- Level: First
Primary bathroom
- Level: First
Full bathroom
- Level: First
Full bathroom
- Level: Basement
Dining area
- Level: First
Dining area
- Level: Basement
Family room
- Level: Basement
Kitchen
- Level: First
Laundry
- Level: Basement
Living room
- Level: First
Other
- Level: Basement
Sun room
- Level: First
Heating
- Forced Air
Cooling
- Central Air
Features
- Basement: Finished
- Number of fireplaces: 2
Interior area
- Total structure area: 2,372
- Total interior livable area: 4,272 sqft
- Finished area above ground: 2,372
- Finished area below ground: 1,900
Property
Parking
- Total spaces: 2
- Parking features: Attached
- Attached garage spaces: 2
Features
- Stories: 1
- Patio & porch: Patio
- Fencing: None
Lot
- Size: 0.77 Acres
Details
- Parcel number: 45NE024006
Construction
Type & style
- Home type: SingleFamily
- Architectural style: Ranch
- Property subtype: Single Family Residence
Materials
- Brick
- Foundation: Concrete Perimeter
- Roof: Shingle
Condition
- Year built: 1953
Utilities & green energy
- Sewer: Public Sewer
- Water: Public
- Utilities for property: Electricity Connected, Natural Gas Connected
Community & HOA
Community
- Subdivision: Arrowood Hills
HOA
- Has HOA: No
Location
- Region: Bardstown
Financial & listing details
- Price per square foot: $110/sqft
- Tax assessed value: $472,000
- Annual tax amount: $985
- Date on market: 6/28/2023
- Electric utility on property: Yes
Price history
| Date | Event | Price |
|---|---|---|
| 8/21/2023 | Sold | $472,000+0.4%$110/sqft |
Source:  Metro Search Inc. LLC DBA Apex MLS #1635287 Report a problem Metro Search Inc. LLC DBA Apex MLS #1635287 Report a problem | ||
| 6/28/2023 | Pending sale | $470,000+2.2%$110/sqft |
Source: Metro Search Inc. LLC DBA Apex MLS #1635287 Report a problem | ||
| 6/28/2023 | Listed for sale | $460,000$108/sqft |
Source: Metro Search Inc. LLC DBA Apex MLS #1635287 Report a problem | ||
| 6/28/2023 | Pending sale | $460,000$108/sqft |
Source: Metro Search Inc. LLC DBA Apex MLS #1635287 Report a problem | ||
| 6/12/2023 | Price change | $460,000-1.1%$108/sqft |
Source: Metro Search Inc. LLC DBA Apex MLS #1635287 Report a problem | ||
| 5/19/2023 | Price change | $465,000-2.1%$109/sqft |
Source: Metro Search Inc. LLC DBA Apex MLS #1635287 Report a problem | ||
| 4/27/2023 | Listed for sale | $475,000+79.2%$111/sqft |
Source: Metro Search Inc. LLC DBA Apex MLS #1635287 Report a problem | ||
| 6/21/2019 | Sold | $265,000-1.8%$62/sqft |
Source: Metro Search Inc. LLC DBA Apex MLS #1526145 Report a problem | ||
| 4/15/2019 | Price change | $269,900-1.8%$63/sqft |
Source: Keller Williams Realty- Louisville #1526145 Report a problem | ||
| 4/10/2019 | Price change | $274,900-9.8%$64/sqft |
Source: Keller Williams Realty- Louisville #1526145 Report a problem | ||
| 3/31/2019 | Price change | $304,900+10.9%$71/sqft |
Source: Keller Williams Realty Louisville #1526146 Report a problem | ||
| 3/7/2019 | Price change | $274,900-1.6%$64/sqft |
Source: Keller Williams Realty- Louisville #1526145 Report a problem | ||
| 12/14/2018 | Price change | $279,500-2.6%$65/sqft |
Source: Owner Report a problem | ||
| 11/24/2018 | Price change | $287,000-4.2%$67/sqft |
Source: Owner Report a problem | ||
| 9/25/2018 | Price change | $299,500-10.6%$70/sqft |
Source: Betty Seay Realty #1508525 Report a problem | ||
| 8/7/2018 | Price change | $335,000-4%$78/sqft |
Source: Betty Seay Realty #1508525 Report a problem | ||
| 7/10/2018 | Listed for sale | $349,000+34.7%$82/sqft |
Source: Betty Seay Realty #1508525 Report a problem | ||
| 1/28/2010 | Sold | $259,000+10.2%$61/sqft |
Source: Public Record Report a problem | ||
| 9/15/2006 | Sold | $235,000$55/sqft |
Source: Public Record Report a problem | ||
Public tax history
| Year | Property taxes | Tax assessment |
|---|---|---|
| 2024 | $985 | $472,000 +57.3% |
| 2023 | $985 -3.5% | $300,000 |
| 2022 | $1,021 -2.6% | $300,000 |
| 2021 | $1,048 -1.4% | $300,000 |
| 2020 | $1,063 +32.7% | $300,000 +15.8% |
| 2019 | $801 -1.8% | $259,000 |
| 2018 | $816 -69.5% | $259,000 |
| 2017 | $2,678 | $259,000 |
| 2016 | $2,678 | $259,000 |
| 2015 | $2,678 | $259,000 |
| 2014 | $2,678 | $259,000 |
| 2012 | $2,678 | $259,000 +10.2% |
| 2010 | -- | $235,000 |
Find assessor info on the county website
Neighborhood: 40004
Nearby homes
- $484,9004 bd2 ba3k sqft109 Westwind Trl, Bardstown, KY 40004Off Market

- $413,0004 bd2 ba2.6k sqft113 Westwind Trl, Bardstown, KY 40004Off Market

- $30,000-- bd-- ba-- sqft109 Westwind Trl, Bardstown, KY 40004Off Market
- $310,0003 bd2 ba2.1k sqft115 Westwind Trl, Bardstown, KY 40004Sold
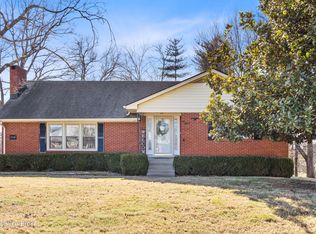
- $312,1004 bd3 ba2k sqft108 Arrow Trl, Bardstown, KY 40004Off Market
- $379,8005 bd2 ba3.1k sqft121 Westwind Trl, Bardstown, KY 40004Off Market
- $417,9003 bd3 ba2k sqft106 Westwind Trl, Bardstown, KY 40004Off Market
- $415,0004 bd3 ba2.7k sqft104 Westwind Trl, Bardstown, KY 40004Off Market
Nearby schools
GreatSchools rating
- NABardstown Primary SchoolGrades: K-1Distance: 0.5 mi
- 5/10Bardstown Middle SchoolGrades: 6-8Distance: 0.3 mi
- 7/10Bardstown High SchoolGrades: 9-12Distance: 0.3 mi


Get pre-qualified for a loan
At Zillow Home Loans, we can pre-qualify you in as little as 5 minutes with no impact to your credit score.An equal housing lender. NMLS #10287.
Sell for more on Zillow
Get a Zillow Showcase℠ listing at no additional cost and you could sell for .
$528,500
2% more
+$10,570
With Zillow Showcase(estimated)
$539,070
- Kentucky
- Nelson County
- Bardstown
- 40004
- 111 Westwind Trl
Nearby cities
Nearby zip codes
Other Bardstown Topics
