OPEN HOUSE Sunday 4/13 12-2pm. This darling Rugby Heights charmer is ready for its new owners! Completely renovated with modern fixtures and materials, it is move-in ready. Light and bright kitchen with a full-glass door boasts granite countertops, stainless steel appliances, and painted wood cabinetry. The tile backsplash and live-edge floating shelves add a designer’s touch. Eat-at counter with hidden microwave nook, broom closet, hooks for coats, and a stacking washer/dryer make this an organized and functional space! The cozy living room gets ample natural light from the south-facing bay window. Built-in cabinets and floating shelves flank a wood-burning fireplace. Upstairs find a spacious primary bedroom with vaulted ceiling, walk-through closet, and fully renovated bathroom with walk-in shower. The two secondary bedrooms share a lovely, renovated hall bathroom with whimsical tile and extra-deep tub. A fully fenced backyard offers plenty of space for both dogs and humans to run and play, with a patio for gathering and raised beds for gardening. Conveniently located in the desirable Rugby Hills neighborhood and Trailblazer Elementary school district, this property is walkable to UVA, the Preston corridor, and even Downtown!
Closed
$505,000
111 Westwood Cir, Charlottesville, VA 22903
3beds
1,364sqft
Single Family Residence
Built in 1988
4,356 Square Feet Lot
$522,600 Zestimate®
$370/sqft
$2,408 Estimated rent
Home value
$522,600
$444,000 - $617,000
$2,408/mo
Zestimate® history
Owner options
List your home for rent
$2,408/mo
Rent Zestimate®
Find your next renter with Zillow Rental Manager. Plus, with online applications, you can quickly screen prospective tenants – for free.
$2,408/mo
Rent Zestimate®
Refinance and save
$3,469/mo
Est. payment
Refinancing to a lower rate could help reduce your monthly payments and save thousands over the life of the loan.
$3,469/mo
Est. payment
Explore your selling options
Work with a Zillow partner agent
Leverage their expertise and Zillow's premium Showcase listings to get your home seen by more buyers.
Get startedList with your own agent
Get your home in front of millions of buyers by listing it on Zillow.
Learn how to do itSell it yourself
Take full control of how buyers see your home on Zillow by listing For Sale by Owner (FSBO).
List your homeWhat's special
Wood-burning fireplaceFully fenced backyardRaised beds for gardeningModern fixtures and materialsGranite countertopsRenovated hall bathroomFully renovated bathroom
Zillow last checked:
Listing updated:
Listed by:
ANDREA HUBBELL 434-249-9207,
CORE REAL ESTATE PARTNERS LLC
Bought with:
PETER CATHCART, 0225248621
STEVENS & COMPANY-CHARLOTTESVILLE
Source: CAAR,MLS#: 662919 Originating MLS: Charlottesville Area Association of Realtors
Originating MLS: Charlottesville Area Association of RealtorsFacts & features
Interior
Bedrooms & bathrooms
- Bedrooms: 3
- Bathrooms: 3
- Full bathrooms: 2
- 1/2 bathrooms: 1
- Main level bathrooms: 1
Rooms
- Room types: Bathroom, Bedroom, Dining Room, Eat-in Kitchen, Full Bath, Half Bath, Kitchen, Living Room
Primary bedroom
- Level: Second
Bedroom
- Level: Second
Primary bathroom
- Level: Second
Bathroom
- Level: Second
Dining room
- Level: First
Half bath
- Level: First
Kitchen
- Level: First
Living room
- Level: First
Heating
- Heat Pump
Cooling
- Heat Pump
Appliances
- Included: Dishwasher, Electric Range, Gas Range, Microwave, Refrigerator
- Laundry: Washer Hookup, Dryer Hookup, Stacked
Features
- Double Vanity, Breakfast Bar, Eat-in Kitchen, Programmable Thermostat
- Flooring: Luxury Vinyl Plank
- Has basement: No
- Number of fireplaces: 1
- Fireplace features: One, Wood Burning
Interior area
- Total structure area: 1,364
- Total interior livable area: 1,364 sqft
- Finished area above ground: 1,364
- Finished area below ground: 0
Property
Features
- Levels: Two
- Stories: 2
- Patio & porch: Front Porch, Patio, Porch
- Exterior features: Fence
- Pool features: None
- Fencing: Partial
- Has view: Yes
- View description: Residential
Lot
- Size: 4,356 Square Feet
- Features: Level
Details
- Parcel number: 440031270
- Zoning description: Residential A
Construction
Type & style
- Home type: SingleFamily
- Architectural style: Traditional
- Property subtype: Single Family Residence
Materials
- Stick Built, Vinyl Siding
- Foundation: Slab
- Roof: Composition,Shingle
Condition
- New construction: No
- Year built: 1988
Utilities & green energy
- Sewer: Public Sewer
- Water: Public
- Utilities for property: Cable Available
Community & HOA
Community
- Subdivision: RUGBY HEIGHTS
HOA
- Has HOA: Yes
- Amenities included: None
- Services included: Insurance
- HOA fee: $400 annually
Location
- Region: Charlottesville
Financial & listing details
- Price per square foot: $370/sqft
- Tax assessed value: $434,100
- Annual tax amount: $3,911
- Date on market: 4/10/2025
- Cumulative days on market: 4 days
Price history
| Date | Event | Price |
|---|---|---|
| 5/8/2025 | Sold | $505,000-1%$370/sqft |
Source:  CAAR #662919 Report a problem CAAR #662919 Report a problem | ||
| 4/15/2025 | Pending sale | $510,000$374/sqft |
Source: CAAR #662919 Report a problem | ||
| 4/10/2025 | Listed for sale | $510,000-8.9%$374/sqft |
Source: CAAR #662919 Report a problem | ||
| 7/26/2024 | Listing removed | -- |
Source: CAAR #650241 Report a problem | ||
| 5/8/2024 | Listed for sale | $560,000$411/sqft |
Source: CAAR #650241 Report a problem | ||
| 4/26/2024 | Pending sale | $560,000$411/sqft |
Source: CAAR #650241 Report a problem | ||
| 4/5/2024 | Price change | $560,000-5.9%$411/sqft |
Source: CAAR #650241 Report a problem | ||
| 3/6/2024 | Listed for sale | $595,000+112.6%$436/sqft |
Source: CAAR #650241 Report a problem | ||
| 1/25/2019 | Listing removed | $279,900$205/sqft |
Source: Ray Caddell & Co. Real Estate #584145 Report a problem | ||
| 12/12/2018 | Listed for sale | $279,900+27.3%$205/sqft |
Source: Ray Caddell & Co. Real Estate #584145 Report a problem | ||
| 11/4/2010 | Listing removed | $219,900$161/sqft |
Source: Tee Tucker #119637976 Report a problem | ||
| 9/11/2010 | Price change | $219,900-26.7%$161/sqft |
Source: Tee Tucker #119637976 Report a problem | ||
| 7/22/2010 | Price change | $299,900+30.4%$220/sqft |
Source: CENTURY 21 Ray Caddell & Associates #478212 Report a problem | ||
| 7/2/2010 | Price change | $229,900-23.3%$169/sqft |
Source: Century 21 Ray Caddell & Associates #478212 Report a problem | ||
| 6/12/2010 | Listed for sale | $299,900+160.8%$220/sqft |
Source: CENTURY 21 Ray Caddell & Associates #478212 Report a problem | ||
| 1/26/1990 | Sold | $115,000$84/sqft |
Source: Agent Provided Report a problem | ||
Public tax history
| Year | Property taxes | Tax assessment |
|---|---|---|
| 2025 | $4,297 +9.9% | $434,100 +10% |
| 2024 | $3,911 +5.7% | $394,700 +3.6% |
| 2023 | $3,702 +130.3% | $381,100 +13.8% |
| 2022 | $1,607 -39.8% | $334,800 +19.2% |
| 2021 | $2,668 | $280,800 +2.8% |
| 2020 | -- | $273,200 +1.3% |
| 2019 | $2,563 +10.2% | $269,800 +12.3% |
| 2018 | $2,325 | $240,200 +4.9% |
| 2017 | -- | $228,872 +2.2% |
| 2016 | $1,994 | $224,000 |
| 2015 | $1,994 | $224,000 +2.6% |
| 2014 | $1,994 | $218,300 +4% |
| 2013 | $1,994 | $209,900 |
| 2012 | $1,994 | -- |
| 2011 | $1,994 | -- |
| 2010 | -- | -- |
| 2009 | $2,181 | -- |
| 2008 | -- | $227,400 |
| 2007 | -- | $227,400 +9.5% |
| 2006 | -- | $207,600 +20% |
| 2005 | -- | $173,000 +11.8% |
| 2004 | -- | $154,800 |
Find assessor info on the county website
Neighborhood: Kelly Town-Rugby Heights
Nearby homes
- $431,8003 bd2 ba1.4k sqft113 Westwood Cir, Charlottesville, VA 22903Off Market
- $581,0003 bd3 ba1.4k sqft109 Westwood Cir, Charlottesville, VA 22903Off Market
- $474,2003 bd3 ba1.4k sqft107 Westwood Cir, Charlottesville, VA 22903Off Market
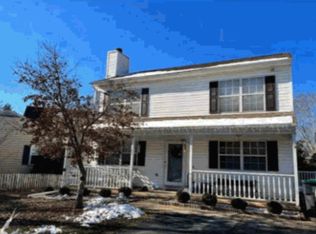
- $390,0003 bd2 ba1.3k sqft115 Westwood Cir, Charlottesville, VA 22903Sold
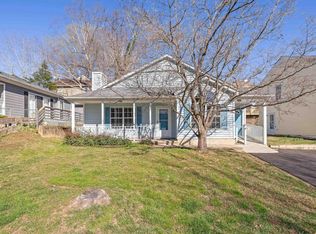
- $473,1003 bd2 ba1.2k sqft124 Westwood Cir, Charlottesville, VA 22903Off Market
- $489,6003 bd2 ba1.3k sqft105 Westwood Cir, Charlottesville, VA 22903Off Market
- $511,0003 bd3 ba1.6k sqft122 Westwood Cir, Charlottesville, VA 22903Off Market
- $488,2004 bd2 ba1.7k sqft120 Westwood Cir, Charlottesville, VA 22903Off Market
Nearby schools
GreatSchools rating
- 3/10Walker Upper Elementary SchoolGrades: 5-6Distance: 0.8 mi
- 3/10Buford Middle SchoolGrades: 7-8Distance: 1.4 mi
- 4/10Charlottesville High SchoolGrades: 9-12Distance: 0.7 mi
Schools provided by the listing agent
- Elementary: Trailblazer
- Middle: Walker & Buford
- High: Charlottesville
Source: CAAR. This data may not be complete. We recommend contacting the local school district to confirm school assignments for this home.


Get pre-qualified for a loan
At Zillow Home Loans, we can pre-qualify you in as little as 5 minutes with no impact to your credit score.An equal housing lender. NMLS #10287.
Sell for more on Zillow
Get a Zillow Showcase℠ listing at no additional cost and you could sell for .
$522,600
2% more
+$10,452
With Zillow Showcase(estimated)
$533,052
Nearby cities
Nearby neighborhoods
Nearby zip codes
Other Charlottesville Topics
