Location, Location, Location...Setting! Beautiful lot at the end of a cul-de-sac in Park Forest Village. This one owner home offers comfort, privacy and convenience. Minutes to campus, town, parks and shopping. Wonderful yard for gardeners, games and socializing. Beautiful brick surround fireplace in family room, opens to oversized deck. Updated Kitchen with cherry cabinets and quartz counters. 4 large bedrooms including Owners suite w/full bath. Newer Anderson windows on second floor, newer central heating/cooling with back up electric baseboard. Construction 2x 6 exterior walls. Wonderful covered front porch to relax and decompress. Unfinished Walkout/Daylight lower level with rough-in offers tremendous potential.
Sold for $525,000
$525,000
111 Westwood Cir, State College, PA 16803
4beds
2,302sqft
Single Family Residence
Built in 1979
0.37 Acres Lot
$555,300 Zestimate®
$228/sqft
$3,033 Estimated rent
Home value
$555,300
$500,000 - $622,000
$3,033/mo
Zestimate® history
Owner options
List your home for rent
$3,033/mo
Rent Zestimate®
Find your next renter with Zillow Rental Manager. Plus, with online applications, you can quickly screen prospective tenants – for free.
$3,033/mo
Rent Zestimate®
Refinance and save
$3,336/mo
Est. payment
Refinancing to a lower rate could help reduce your monthly payments and save thousands over the life of the loan.
$3,336/mo
Est. payment
Explore your selling options
Work with a Zillow partner agent
Leverage their expertise and Zillow's premium Showcase listings to get your home seen by more buyers.
Get startedList with your own agent
Get your home in front of millions of buyers by listing it on Zillow.
Learn how to do itSell it yourself
Take full control of how buyers see your home on Zillow by listing For Sale by Owner (FSBO).
List your homeWhat's special
Brick surround fireplaceQuartz countersAnderson windowsBeautiful lotCovered front porchLarge bedroomsWonderful yard
Zillow last checked:
Listing updated:
Listed by:
Todd Costello 814-880-4427,
RE/MAX Centre Realty
Bought with:
Lindsey Byers, RS350338
Kissinger, Bigatel & Brower
Source: Bright MLS,MLS#: PACE2513718
Facts & features
Interior
Bedrooms & bathrooms
- Bedrooms: 4
- Bathrooms: 3
- Full bathrooms: 2
- 1/2 bathrooms: 1
- Main level bathrooms: 1
Rooms
- Room types: Living Room, Dining Room, Primary Bedroom, Bedroom 2, Bedroom 3, Bedroom 4, Kitchen, Family Room, Foyer, Bathroom 2, Primary Bathroom, Half Bath
Primary bedroom
- Level: Upper
- Area: 192 Square Feet
- Dimensions: 16 x 12
Bedroom 2
- Level: Upper
- Area: 150 Square Feet
- Dimensions: 15 x 10
Bedroom 3
- Level: Upper
- Area: 130 Square Feet
- Dimensions: 13 x 10
Bedroom 4
- Level: Upper
- Area: 130 Square Feet
- Dimensions: 13 x 10
Primary bathroom
- Level: Upper
Bathroom 2
- Level: Upper
Dining room
- Level: Main
- Area: 156 Square Feet
- Dimensions: 13 x 12
Family room
- Level: Main
- Area: 260 Square Feet
- Dimensions: 20 x 13
Foyer
- Level: Main
- Area: 45 Square Feet
- Dimensions: 9 x 5
Half bath
- Level: Main
Kitchen
- Level: Main
- Area: 299 Square Feet
- Dimensions: 23 x 13
Living room
- Level: Main
- Area: 286 Square Feet
- Dimensions: 22 x 13
Heating
- Heat Pump, Baseboard, Electric
Cooling
- Central Air, Electric
Appliances
- Included: Electric Water Heater
- Laundry: In Basement
Features
- Basement: Partial,Exterior Entry,Rough Bath Plumb,Walk-Out Access,Unfinished,Windows
- Number of fireplaces: 1
- Fireplace features: Brick, Heatilator, Wood Burning
Interior area
- Total structure area: 3,502
- Total interior livable area: 2,302 sqft
- Finished area above ground: 2,302
- Finished area below ground: 0
Property
Parking
- Total spaces: 6
- Parking features: Garage Faces Side, Garage Door Opener, Inside Entrance, Asphalt, Attached, Driveway
- Attached garage spaces: 2
- Uncovered spaces: 4
- Details: Garage Sqft: 484
Accessibility
- Accessibility features: None
Features
- Levels: Two
- Stories: 2
- Pool features: None
Lot
- Size: 0.37 Acres
- Features: TopSoilOvrOt
Details
- Additional structures: Above Grade, Below Grade
- Parcel number: 24022,288,0000
- Zoning: R
- Special conditions: Standard
Construction
Type & style
- Home type: SingleFamily
- Architectural style: Traditional
- Property subtype: Single Family Residence
Materials
- Block
- Foundation: Block
- Roof: Shingle
Condition
- New construction: No
- Year built: 1979
Details
- Builder name: Donald Coyne
Utilities & green energy
- Sewer: Public Sewer
- Water: Public
Community & HOA
Community
- Subdivision: Park Forest Village
HOA
- Has HOA: No
Location
- Region: State College
- Municipality: FERGUSON TWP
Financial & listing details
- Price per square foot: $228/sqft
- Tax assessed value: $90,595
- Annual tax amount: $5,610
- Date on market: 4/8/2025
- Listing agreement: Exclusive Right To Sell
- Listing terms: Cash,Conventional
- Inclusions: Range / Dishwasher / Kitchen Refrig / Washer / Dryer / Garage Refrig / All Window Treatments
- Ownership: Fee Simple
Price history
| Date | Event | Price |
|---|---|---|
| 5/5/2025 | Sold | $525,000+5.2%$228/sqft |
Source:  Bright MLS #PACE2513718 Report a problem Bright MLS #PACE2513718 Report a problem | ||
| 4/11/2025 | Pending sale | $499,000$217/sqft |
Source: Bright MLS #PACE2513718 Report a problem | ||
| 4/8/2025 | Listed for sale | $499,000$217/sqft |
Source: Bright MLS #PACE2513718 Report a problem | ||
Public tax history
| Year | Property taxes | Tax assessment |
|---|---|---|
| 2024 | $5,543 +2.2% | $90,595 |
| 2023 | $5,424 +6.2% | $90,595 |
| 2022 | $5,105 | $90,595 |
| 2021 | $5,105 +18.9% | -- |
| 2020 | $4,292 +0% | $90,595 |
| 2019 | $4,290 +7.6% | $90,595 |
| 2018 | $3,987 | $90,595 |
| 2017 | -- | $90,595 |
| 2016 | -- | $90,595 |
| 2015 | -- | $90,595 |
| 2014 | -- | $90,595 |
| 2013 | -- | $90,595 |
| 2012 | -- | $90,595 |
| 2011 | -- | $90,595 |
| 2010 | -- | $90,595 |
| 2009 | -- | $90,595 |
| 2006 | -- | $90,595 |
| 2005 | -- | $90,595 |
| 2004 | -- | $90,595 |
| 2003 | -- | $90,595 |
| 2002 | -- | $90,595 |
| 2000 | -- | $90,595 |
Find assessor info on the county website
Neighborhood: Park Forest Village
Nearby homes
- $533,1005 bd4 ba2.8k sqft113 Westwood Cir, State College, PA 16803Off Market
- $443,4004 bd3 ba2.5k sqft109 Westwood Cir, State College, PA 16803Off Market
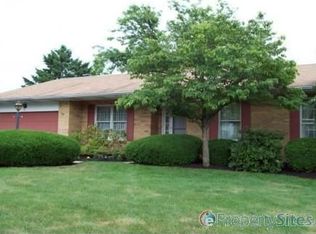
- $415,3004 bd2 ba1.6k sqft634 Berkshire Dr, State College, PA 16803Off Market
- $441,0004 bd2 ba2.1k sqft107 Westwood Cir, State College, PA 16803Off Market
- $435,7003 bd3 ba2.1k sqft636 Berkshire Dr, State College, PA 16803Off Market
- $443,5003 bd2 ba2.6k sqft632 Berkshire Dr, State College, PA 16803Off Market
- $460,0004 bd3 ba2.5k sqft108 Westwood Cir, State College, PA 16803Sold
- $531,8004 bd3 ba2.5k sqft124 Cherry Ridge Rd, State College, PA 16803Off Market
Nearby schools
GreatSchools rating
- 9/10Radio Park El SchoolGrades: K-5Distance: 1.2 mi
- 9/10Park Forest Middle SchoolGrades: 6-8Distance: 1.1 mi
- 10/10State College Area High SchoolGrades: 8-12Distance: 2.8 mi
Schools provided by the listing agent
- District: State College Area
Source: Bright MLS. This data may not be complete. We recommend contacting the local school district to confirm school assignments for this home.


Get pre-qualified for a loan
At Zillow Home Loans, we can pre-qualify you in as little as 5 minutes with no impact to your credit score.An equal housing lender. NMLS #10287.
- Pennsylvania
- Centre County
- State College
- 16803
- Park Forest Village
- 111 Westwood Cir
Nearby cities
Nearby neighborhoods
Nearby zip codes
Other State College Topics
