Seller is offering a buyer credit towards closing costs or rate buy-down, so it's the perfect time to discover the perfect blend of modern comfort and effortless living in this stunning townhome, ideally situated close to downtown Travelers Rest. This exquisite property offers a lifestyle of convenience and charm, allowing residents to explore the vibrant neighborhood with ease, whether by bike or on foot. Featuring three bedrooms and two and a half baths, this residence boasts a well-appointed kitchen that will delight any chef, seamlessly integrated into an open-concept layout that everyone loves. Step into the bright, sunny living area, which flows effortlessly into the kitchen, showcasing beautiful quartz countertops and stainless steel appliances, including a gas cooktop perfect for creating culinary masterpieces and entertaining guests. The upper-level primary suite provides a private retreat, complete with a walk-in closet and an ensuite bath featuring a spacious custom-tiled walk-in shower. Enjoy a low-maintenance lifestyle, as the HOA handles all exterior maintenance, including meticulous lawn care. Located just steps away from Trailblazer Park, residents can easily access the weekly farmers market and open-air amphitheater, fostering a true sense of community. This is more than just a home; it is an invitation to embrace a vibrant and fulfilling lifestyle. SC is known for it's smiling faces and beautiful places and also for recently ranking in the top 4 states in the nation for low property taxes! With generous buyer credit and a list price well under market value, this home isn't just a nice place to live, it's a good financial investment. Call today for your in-person or virtual tour!
Disclaimer: All information provided in this listing is deemed reliable but is not guaranteed. Buyers and buyers' agents are responsible for verifying all property specifications independently, including but not limited to total square footage, acreage boundaries, property taxes, school zones, zoning restrictions, and the functionality of all mechanical systems or appliances.
Sold for $272,000
Zillow last checked:
Listing updated:
Bought with:
AGENT NONMEMBER
NONMEMBER OFFICE
Source: WUMLS,MLS#: 20301366 Originating MLS: Western Upstate Association of Realtors
Originating MLS: Western Upstate Association of RealtorsPrice history
| Date | Event | Price |
|---|---|---|
| 6/23/2026 | Sold | $272,000-0.8%$189/sqft |
Source:  WUMLS #20301366 Report a problem WUMLS #20301366 Report a problem | ||
| 6/9/2026 | Pending sale | $274,250$190/sqft |
Source: eXp Realty #1591738 Report a problem | ||
| 6/9/2026 | Contingent | $274,250$190/sqft |
Source: eXp Realty #20301366 Report a problem | ||
| 5/14/2026 | Listed for sale | $274,250+6.7%$190/sqft |
Source:  Greater Greenville AOR #1591738 Report a problem Greater Greenville AOR #1591738 Report a problem | ||
| 6/27/2023 | Sold | $256,979+1%$178/sqft |
Source: Public Record Report a problem | ||
| 5/3/2023 | Listed for sale | $254,479+2.6%$177/sqft |
Source:  Lennar Homes Report a problem Lennar Homes Report a problem | ||
| 4/26/2023 | Listing removed | -- |
Source: Lennar Homes Report a problem | ||
| 3/17/2023 | Price change | $247,999-2.5%$172/sqft |
Source: Lennar Homes Report a problem | ||
| 12/8/2022 | Price change | $254,479-1.4%$177/sqft |
Source: Lennar Homes Report a problem | ||
| 12/6/2022 | Listed for sale | $257,999$179/sqft |
Source: Lennar Homes Report a problem | ||
Nearby homes
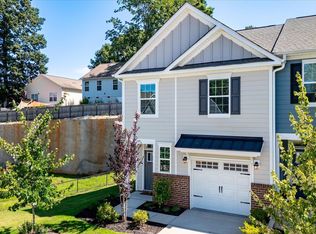
- $289,0003 bd3 ba1.4k sqft109 Wethington Way, Travelers Rest, SC 29690Sold
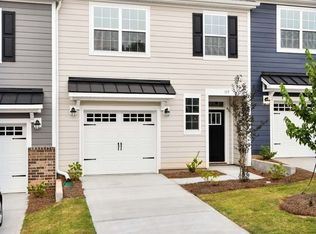
- $267,5003 bd3 ba1.4k sqft115 Wethington Way, Travelers Rest, SC 29690Off Market
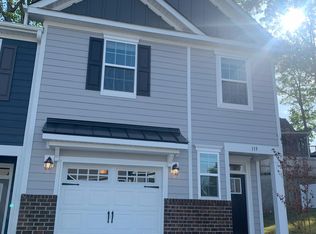
- $273,4003 bd3 ba1.4k sqft119 Wethington Way, Travelers Rest, SC 29690Off Market
- $258,5003 bd2 ba1.1k sqft105 Southcreek Dr, Travelers Rest, SC 29690Off Market
Get a cash offer in 3 minutes
Find out how much your home could sell for in as little as 3 minutes with a no-obligation cash offer.
Estimated market value
$273,700
