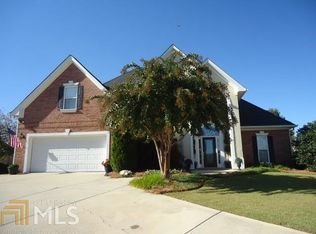
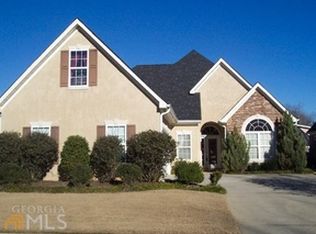
111 Wexford Ct, Stockbridge, GA 30281
Home value
$378,000
$359,000 - $397,000
$2,344/mo
Owner options
$2,344/mo
Rent Zestimate®
Find your next renter with Zillow Rental Manager. Plus, with online applications, you can quickly screen prospective tenants – for free.
$2,344/mo
Rent Zestimate®
$2,493/mo
Est. payment
Refinancing to a lower rate could help reduce your monthly payments and save thousands over the life of the loan.
$2,493/mo
Est. payment
Explore your selling options
Work with a Zillow partner agent
Leverage their expertise and Zillow's premium Showcase listings to get your home seen by more buyers.
Get startedList with your own agent
Get your home in front of millions of buyers by listing it on Zillow.
Learn how to do itSell it yourself
Take full control of how buyers see your home on Zillow by listing For Sale by Owner (FSBO).
List your homeWhat's special
Facts & features
Interior
Bedrooms & bathrooms
- Bedrooms: 4
- Bathrooms: 3
- Main level bathrooms: 2
- Main level bedrooms: 2
Heating
- Forced air, Gas
Cooling
- Central
Appliances
- Included: Dishwasher, Garbage disposal, Microwave, Refrigerator
- Laundry: In Kitchen, Laundry Closet
Features
- Double Vanity, Walk-In Closet(s), High Ceilings, Gas Logs, Separate Shower, Skylight, Cable TV Connections, Foyer - 2 Story, Entrance Foyer, Hardwood Floors, Tile Bath, Tile Floors, Whirlpool Bath, Carpet, Cable In Street
- Flooring: Tile, Hardwood
- Windows: Skylight(s)
- Basement: Slab/None
- Has fireplace: Yes
- Fireplace features: Family Room, Gas Starter, Factory Built
Interior area
- Structure area source: Public Record
- Total interior livable area: 2,737 sqft
- Finished area below ground: 0
Property
Parking
- Parking features: Garage - Attached
Features
- Patio & porch: Deck/Patio
- Exterior features: Stucco
- Pool features: Association
- Spa features: Bath
Lot
- Size: 43 sqft
Details
- Parcel number: 051B01030000
- Special conditions: Covenants/Restrictions
Construction
Type & style
- Home type: SingleFamily
Materials
- Foundation: Slab
- Roof: Composition
Condition
- Year built: 1996
Utilities & green energy
- Sewer: Sewer Connected
- Water: Public Water
Green energy
- Energy efficient items: Programmable Thermostat, Double Pane/Thermo, Insulation-ceiling, Water Heater-gas
Community & neighborhood
Security
- Security features: Security Service, Alarm - Burglar, Alarm - Smoke/Fire
Location
- Region: Stockbridge
HOA & financial
HOA
- Has HOA: Yes
- HOA fee: $176 monthly
- Amenities included: Pool, Security, Tennis Court(s), Sidewalks, Street Lights, Underground Utilities, Walk To Shopping
- Services included: Maintenance Grounds, Security, Private Roads, Management Fee, Reserve Fund
Other
Other facts
- Flooring: Tile, Hardwood
- Heating: Forced Air, Natural Gas, Central
- Appliances: Dishwasher, Refrigerator, Disposal, Convection Oven, Ice Maker, Gas Water Heater, Cooktop - Separate, Microwave - Built In, Stainless Steel Appliance(s)
- PatioAndPorchFeatures: Deck/Patio
- HeatingYN: true
- CoolingYN: true
- FoundationDetails: Slab
- CommunityFeatures: Pool, Tennis Court(s), Sidewalks, Street Lights
- ExteriorFeatures: Tennis Court(s), Fenced Yard, Deck/Patio
- AssociationFeeIncludes: Maintenance Grounds, Security, Private Roads, Management Fee, Reserve Fund
- ConstructionMaterials: Stucco
- Roof: Composition
- FireplaceFeatures: Family Room, Gas Starter, Factory Built
- InteriorFeatures: Double Vanity, Walk-In Closet(s), High Ceilings, Gas Logs, Separate Shower, Skylight, Cable TV Connections, Foyer - 2 Story, Entrance Foyer, Hardwood Floors, Tile Bath, Tile Floors, Whirlpool Bath, Carpet, Cable In Street
- HomeWarrantyYN: True
- MainLevelBathrooms: 2
- Cooling: Central Air, Ceiling Fan(s)
- PoolFeatures: Association
- WindowFeatures: Skylight(s)
- SecurityFeatures: Security Service, Alarm - Burglar, Alarm - Smoke/Fire
- LaundryFeatures: In Kitchen, Laundry Closet
- StructureType: House
- AssociationAmenities: Pool, Security, Tennis Court(s), Sidewalks, Street Lights, Underground Utilities, Walk To Shopping
- GreenEnergyEfficient: Programmable Thermostat, Double Pane/Thermo, Insulation-ceiling, Water Heater-gas
- BelowGradeFinishedArea: 0
- FarmLandAreaSource: Acreage Not Entered
- LotDimensionsSource: Acreage Not Entered
- Sewer: Sewer Connected
- BuildingAreaSource: Public Record
- LivingAreaSource: Public Record
- SpaFeatures: Bath
- WaterSource: Public Water
- Basement: Slab/None
- MainLevelBedrooms: 2
- SpecialListingConditions: Covenants/Restrictions
- BeastPropertySubType: Single Family Detached
Price history
| Date | Event | Price |
|---|---|---|
| 5/26/2026 | Sold | $378,000+40%$138/sqft |
Source: Public Record Report a problem | ||
| 10/15/2019 | Sold | $270,000-9.1%$99/sqft |
Source: | ||
| 9/20/2019 | Pending sale | $297,000$109/sqft |
Source: Berkshire Hathaway HomeServices Georgia Properties - Henry County Office #8644347 Report a problem | ||
| 8/19/2019 | Listed for sale | $297,000+54.8%$109/sqft |
Source: Berkshire Hathaway HomeServices Georgia Properties #8644347 Report a problem | ||
| 4/24/1997 | Sold | $191,900$70/sqft |
Source: Public Record Report a problem | ||
Public tax history
| Year | Property taxes | Tax assessment |
|---|---|---|
| 2025 | $6,024 -5.2% | $147,920 -5% |
| 2024 | $6,356 +0.7% | $155,760 +2.9% |
| 2023 | $6,312 +19.3% | $151,440 +14.2% |
| 2022 | $5,289 +19.5% | $132,560 +20.6% |
| 2021 | $4,427 +5.2% | $109,960 +5.5% |
| 2020 | $4,210 +238.5% | $104,240 +6.5% |
| 2019 | $1,244 | $97,920 +9.1% |
| 2018 | -- | $89,760 +16% |
| 2016 | -- | $77,360 -9.2% |
| 2015 | $1,082 | $85,160 +5.8% |
| 2014 | -- | $80,480 |
| 2013 | -- | -- |
| 2012 | -- | -- |
| 2011 | -- | -- |
| 2010 | -- | -- |
| 2009 | -- | -- |
| 2008 | $2,854 -1.7% | -- |
| 2007 | $2,903 +4.9% | $92,360 |
| 2005 | $2,767 | $92,360 +4.5% |
| 2004 | $2,767 +4.6% | $88,360 +2.8% |
| 2003 | $2,646 +7.6% | $85,960 +3.6% |
| 2002 | $2,461 -1.6% | $82,960 |
| 2001 | $2,500 -2.3% | $82,960 +4.7% |
| 2000 | $2,560 | $79,200 |
Find assessor info on the county website
Neighborhood: 30281
Nearby schools
GreatSchools rating
- 5/10Flippen Elementary SchoolGrades: PK-5Distance: 1.5 mi
- 4/10Eagle's Landing Middle SchoolGrades: 6-8Distance: 1.7 mi
- 2/10Eagle's Landing High SchoolGrades: 9-12Distance: 1.6 mi
Schools provided by the listing agent
- Elementary: Flippen
- Middle: Eagles Landing
- High: Eagles Landing
Source: The MLS. This data may not be complete. We recommend contacting the local school district to confirm school assignments for this home.
Get a cash offer in 3 minutes
- Georgia
- Henry County
- Stockbridge
- 30281
- 111 Wexford Ct