Skip main navigation
Sold for $176,000
  • $176,000

    111 Wexford Dr Unit 103, Anderson, SC 29621

    2beds
    1,056sqft
    Condominium
    Built in 1998
    -- sqft lot
    $177,900 Zestimate®
    $167/sqft
    $1,396 Estimated rent

    Home value

    $177,900

    $169,000 - $187,000

    $1,396/mo

    Zestimate® history
    Loading
    Loading...

    Owner options

    List your home for rent

    $1,396/mo

    Rent Zestimate®

    Find your next renter with Zillow Rental Manager. Plus, with online applications, you can quickly screen prospective tenants – for free.

    Learn more

    $1,396/mo

    Rent Zestimate®

    Refinance and save

    $1,043/mo

    Est. payment

    Refinancing to a lower rate could help reduce your monthly payments and save thousands over the life of the loan.

    See today's rates

    $1,043/mo

    Est. payment

    Explore your selling options

    Work with a Zillow partner agent

    Leverage their expertise and Zillow's premium Showcase listings to get your home seen by more buyers.

    Get started

    List with your own agent

    Get your home in front of millions of buyers by listing it on Zillow.

    Learn how to do it

    Sell it yourself

    Take full control of how buyers see your home on Zillow by listing For Sale by Owner (FSBO).

    List your home

    What's special

    Porch gateUpgraded kitchenFitness center

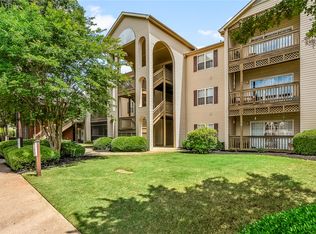
    Move right in, this unit is being marketed with furnishings included and all appliances remain including washer/dryer! 2BR/2BA -1,056 sq.ft. unit located on the ground floor in beautiful Wexford Condominiums, just a short walk to the clubhouse, fitness center and pool. Upgraded kitchen and bathrooms. Unit is in a prime location of community with view of pool and porch gate opens out to common area, making the walk to the pool area even more convenient. Monthly HOA fee is $248.00 per month due on the first day of each month with a 10 day grace period before any late fees apply.

    Zillow last checked:

    Listing updated:

    Listed by:

    CALHOUN MAYS 864-388-4000,

    Town & Country Real Estate

    Bought with:

    Michael Manley, 39529

    Keller Williams Greenville Upstate

    Source: WUMLS,MLS#: 20272544MLS LogoOriginating MLS: Western Upstate Association of Realtors

    Facts & features

    Interior

    Bedrooms & bathrooms
    • Bedrooms: 2
    • Bathrooms: 2
    • Full bathrooms: 2
    • Main level bathrooms: 2
    • Main level bedrooms: 2
    Primary bedroom
    • Level: Main
    • Dimensions: 12'9" x 13'
    Bedroom 2
    • Level: Main
    • Dimensions: 11'8" x 12'9"
    Living room
    • Level: Main
    • Dimensions: 14'1" x 20'6"
    Heating
    • Hot Water, Natural Gas, Other, See Remarks
    Cooling
    • Central Air, Electric
    Appliances
    • Included: Dryer, Dishwasher, Electric Oven, Electric Range, Gas Water Heater, Refrigerator, Washer, Plumbed For Ice Maker
    • Laundry: Washer Hookup, Electric Dryer Hookup
    Features
    • Ceiling Fan(s), Laminate Countertop, Bath in Primary Bedroom, Main Level Primary, Tub Shower, Walk-In Closet(s), Window Treatments
    • Flooring: Carpet, Vinyl
    • Windows: Blinds, Insulated Windows, Vinyl
    • Basement: None
    Interior area
    • Total structure area: 1,056
    • Total interior livable area: 1,056 sqft
    • Finished area above ground: 0
    • Finished area below ground: 0

    Property

    Parking
    • Parking features: None
    Features
    • Levels: Three Or More
    • Stories: 3
    • Patio & porch: Porch
    • Exterior features: Sprinkler/Irrigation, Pool
    • Pool features: Community, In Ground
    • Waterfront features: None
    Lot
    • Features: Outside City Limits, Subdivision
    Details
    • Parcel number: 1472201005

    Construction

    Type & style
    • Home type: Condo
    • Architectural style: Other,See Remarks
    • Property subtype: Condominium
    Materials
    • Vinyl Siding, Wood Siding
    • Foundation: Slab
    • Roof: Architectural,Shingle
    Condition
    • Year built: 1998
    Details
    • Builder name: Town & Country Construction, Inc.

    Utilities & green energy

    • Sewer: Public Sewer
    • Water: Public
    • Utilities for property: Cable Available, Electricity Available, Natural Gas Available, Sewer Available, Underground Utilities, Water Available

    Community & neighborhood

    Security
    • Security features: Smoke Detector(s)
    Community
    • Community features: Common Grounds/Area, Clubhouse, Fitness Center, Pool
    Location
    • Region: Anderson
    • Subdivision: Wexford

    HOA & financial

    HOA
    • Has HOA: Yes
    • Services included: Insurance, Maintenance Grounds, Maintenance Structure, Pool(s), Street Lights, Trash

    Other

    Other facts
    • Listing agreement: Exclusive Right To Sell

    Price history

    DateEventPrice
    5/13/2024Sold$176,000-4.9%$167/sqft
    Source: WUMLS #20272544 Report a problem
    4/1/2024Pending sale$185,000$175/sqft
    Source: WUMLS #20272544 Report a problem
    3/25/2024Listed for sale$185,000+68.9%$175/sqft
    Source: WUMLS #20272544 Report a problem
    8/21/2020Sold$109,500+33.5%$104/sqft
    Source: Greater Greenville AOR #1421812 Report a problem
    8/3/2006Sold$82,000$78/sqft
    Source: Public Record Report a problem
    4/11/2006Sold$82,000-57.9%$78/sqft
    Source: Public Record Report a problem
    8/19/2003Sold$195,000$185/sqft
    Source: Public Record Report a problem

    Public tax history

    YearProperty taxesTax assessment
    2024$1,113 -34.1%$5,130 -33.4%
    2023$1,689 +2.6%$7,700
    2022$1,646 +10%$7,700 +76.2%
    2021$1,496 +1.6%$4,370
    2020$1,472 $4,370
    2019$1,472 $4,370
    2018$1,472 +1.3%$4,370
    2017$1,453 $4,370 +0.7%
    2016-- $4,340
    2015-- $4,340
    2014-- $4,340
    2013-- $4,340 -1.4%
    2012-- $4,400
    2011-- $4,400
    2010-- $4,400
    2009-- $4,400
    2008-- $4,400
    2007-- $4,400 +53.8%
    2006-- $2,860
    2005-- $2,860
    2004-- $2,860
    2003-- $2,860 +25.4%
    2002-- $2,280
    2001-- $2,280
    2000-- $2,280

    Find assessor info on the county website

    Neighborhood: 29621

    Nearby schools

    GreatSchools rating
    Schools provided by the listing agent
    • Elementary: Midway Elem
    • Middle: Glenview Middle
    • High: Tl Hanna High

    Source: WUMLS. This data may not be complete. We recommend contacting the local school district to confirm school assignments for this home.

    Get a cash offer in 3 minutes
    Find out how much your home could sell for in as little as 3 minutes with a no-obligation cash offer.
    Estimated market value
    $177,900
    Get a cash offer in 3 minutes
    Find out how much your home could sell for in as little as 3 minutes with a no-obligation cash offer.
    Estimated market value
    $177,900